Sizes we build
Common footprints are 30 × 30 m, 40 × 40 m, 40 × 60 m and 40 × 80 m, but the structure is calculated for your plan rather than picked from a list. Clear spans up to 40 m are routine; wider spans are possible with lattice girders.
Steel structures
Warehouses, factory halls, workshops and hangars — designed, cut, drilled and marked in the factory, bolted together on your site.
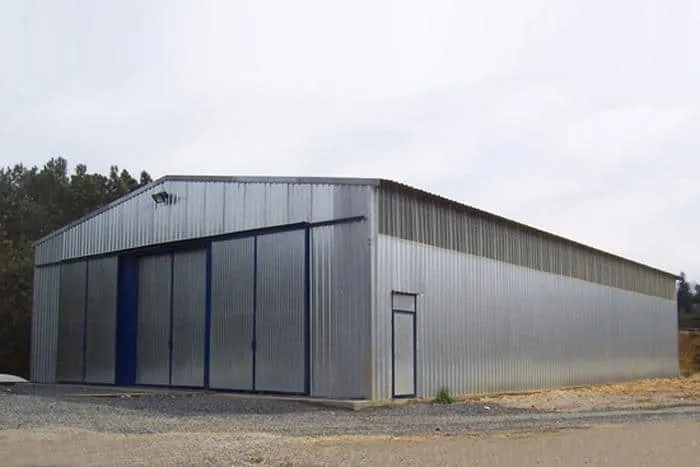
Common footprints are 30 × 30 m, 40 × 40 m, 40 × 60 m and 40 × 80 m, but the structure is calculated for your plan rather than picked from a list. Clear spans up to 40 m are routine; wider spans are possible with lattice girders.
Tell us the crane capacity and the hook height and the frames are designed for the runway loads from the start. Mezzanine floors for offices or storage are calculated with their own live load.
We also fabricate and supply cold formed light gauge profiles — beams, columns, studs and joists — with design assistance, for builders who erect the structure themselves.
Regular destinations include Ghana, Kenya, Somalia, Ethiopia, Sudan, Zambia, Zimbabwe, Angola, Tanzania and Mozambique in Africa; Trinidad and Tobago, Barbados, Haiti, the Dominican Republic, Jamaica, Suriname and Guyana in the Caribbean; and Georgia, Kazakhstan and Uzbekistan.
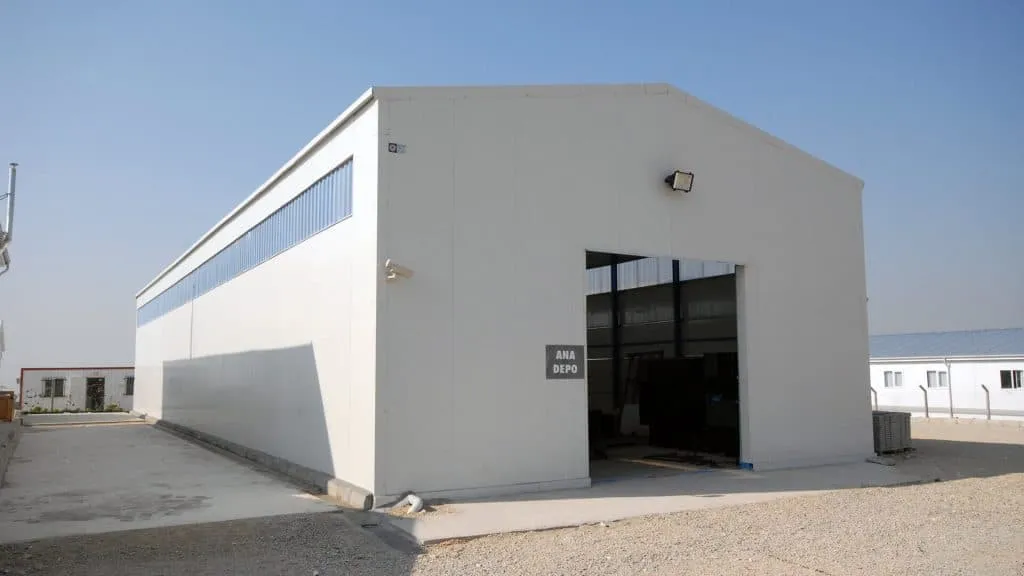 Metal building with wall cladding
 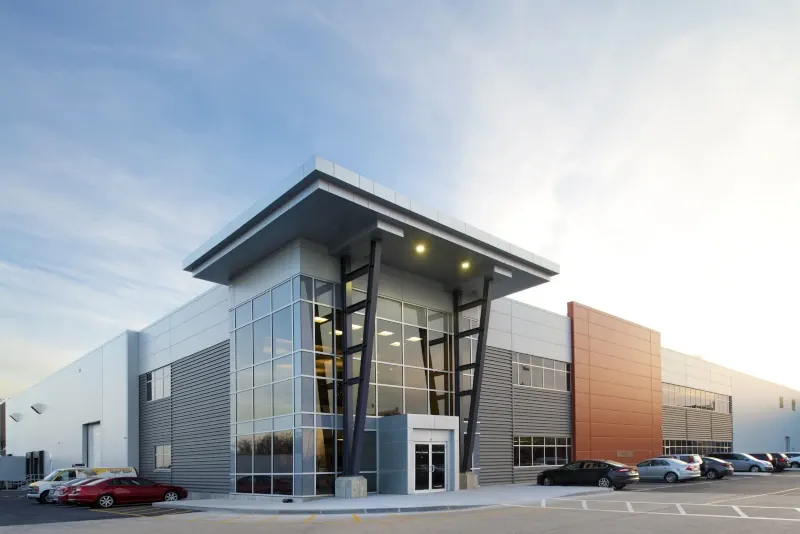 Factory hall with a large clear span
 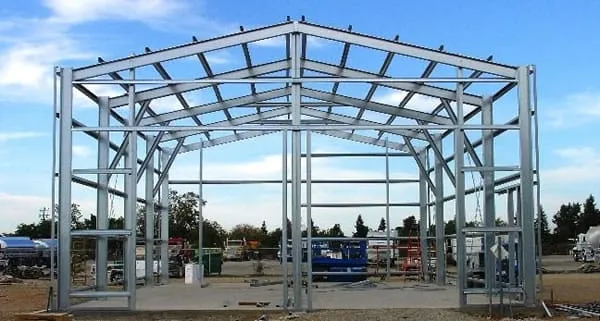 Bolted steel structure on site
 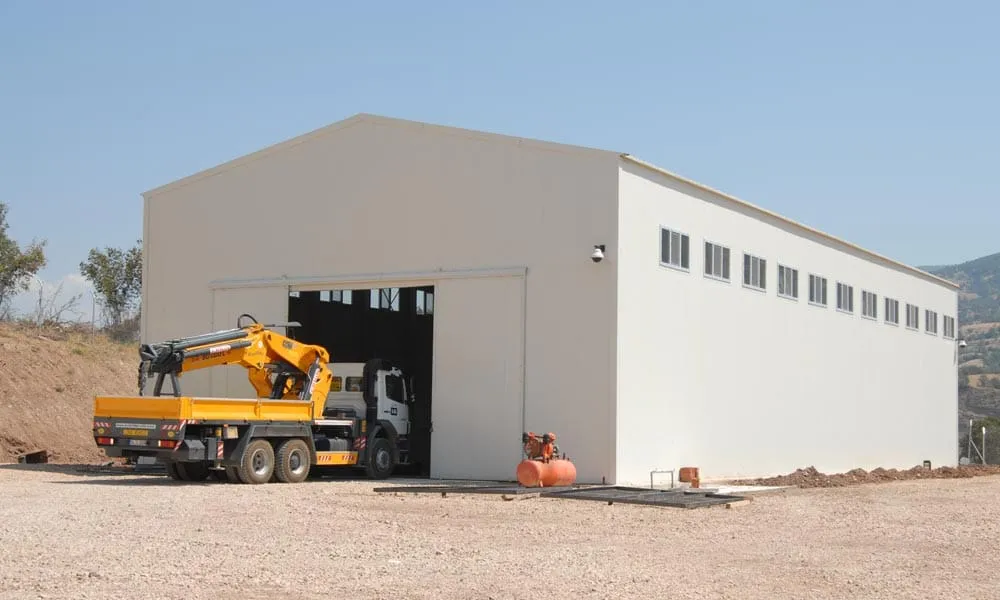 Steel frame erection
 FAQ
Get a quotation
Send the model, the quantity and the destination port or city. We reply with a price, the shipping volume and a delivery schedule.