How a prefab home is built
The walls arrive as modular panels — fibre cement plate, EPS rigid foam, fibre cement plate — and the roof as a light gauge steel frame. The panels are bolted to the frame, so a house is closed in days rather than months, and the work does not stop for curing or for rain.
What you can change
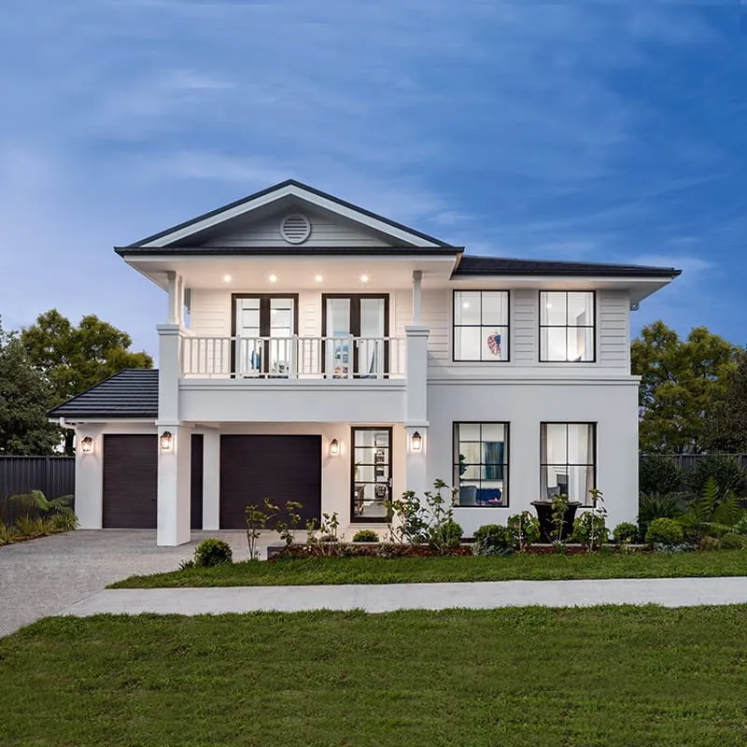
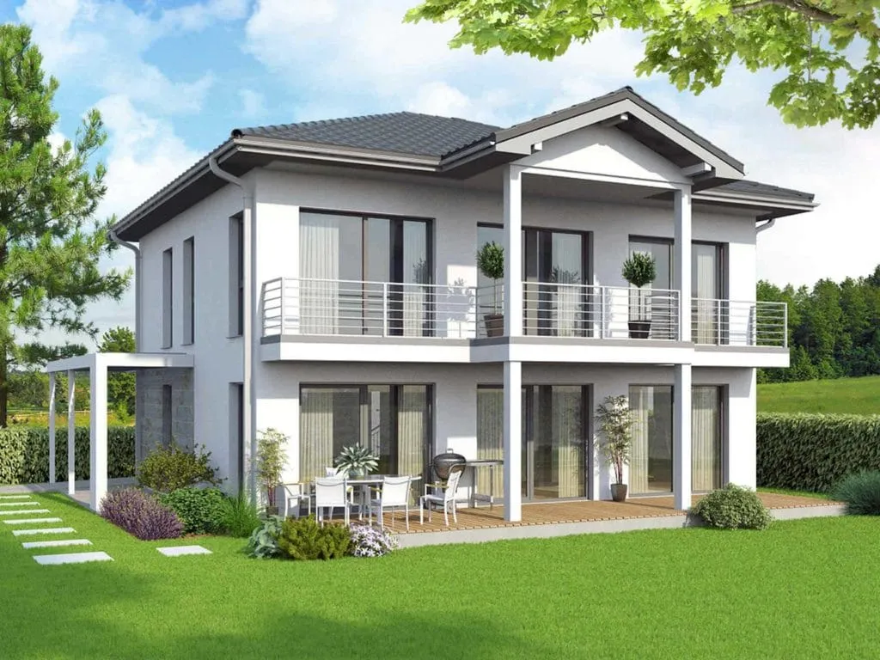
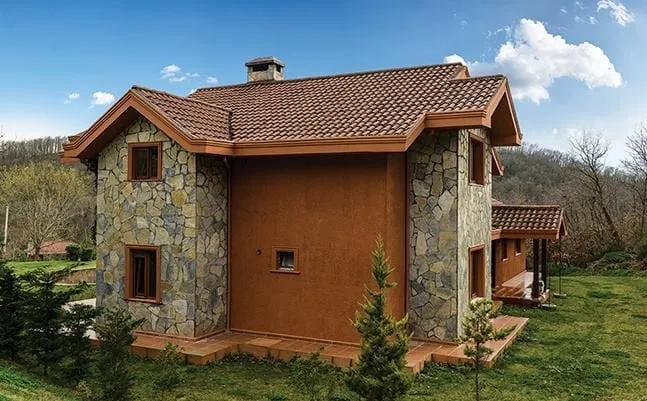
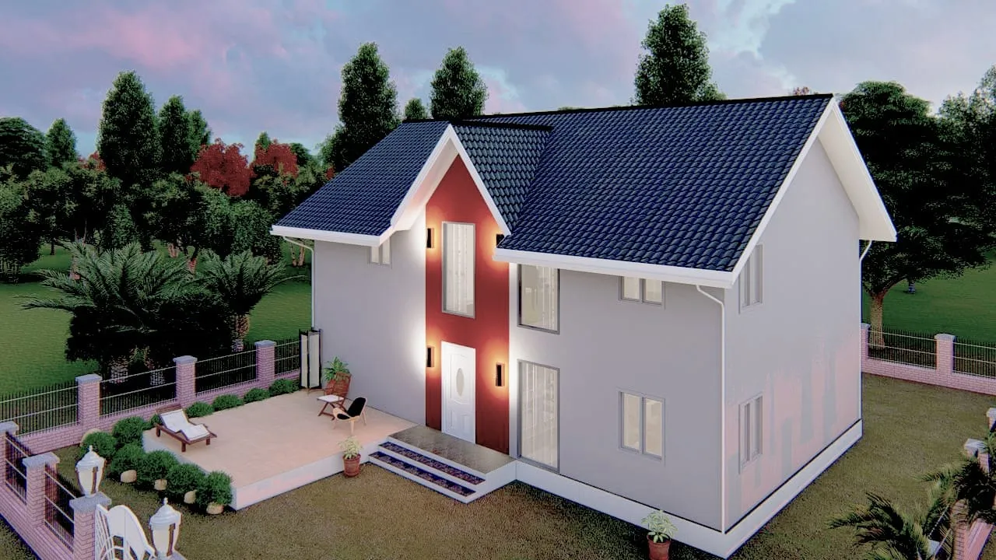
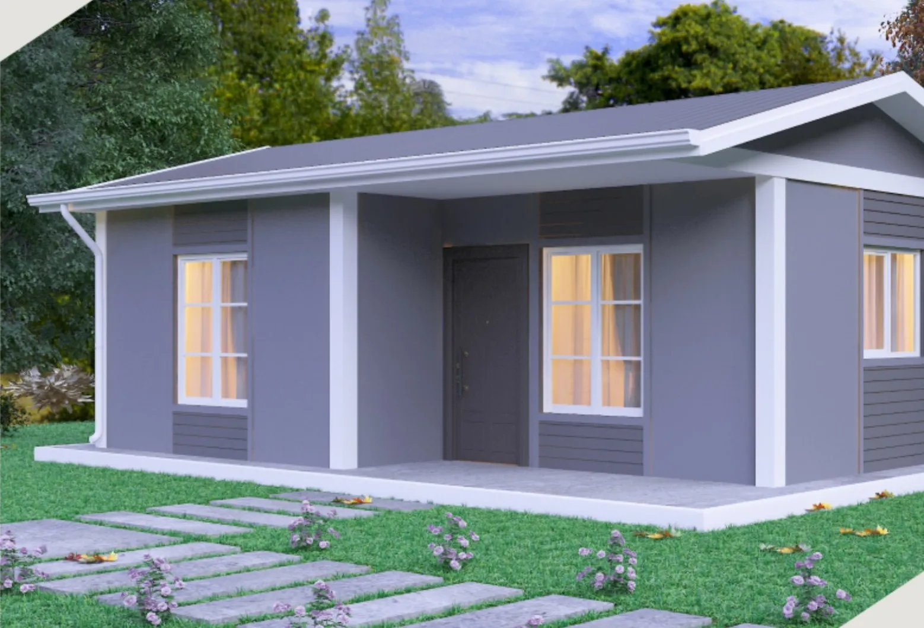
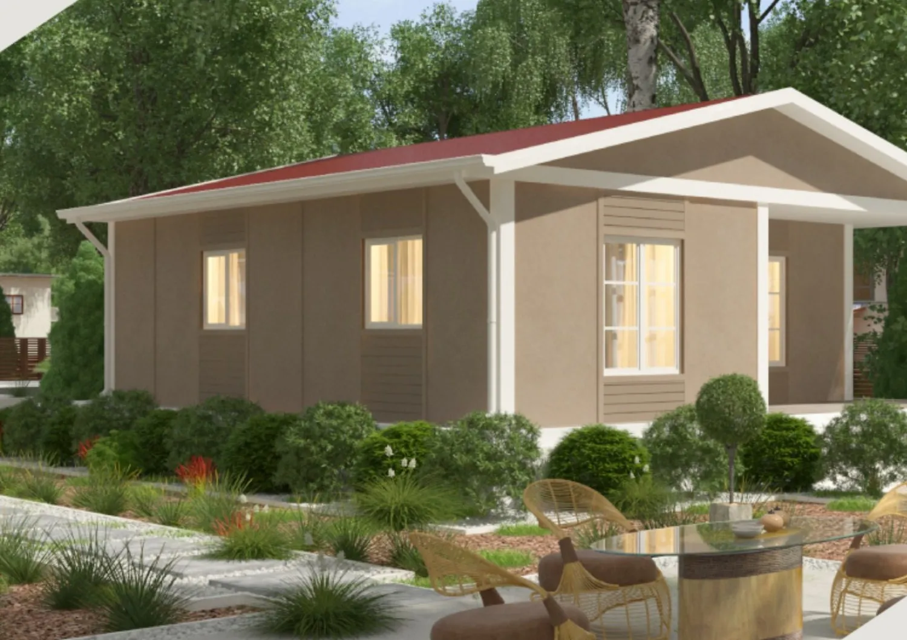
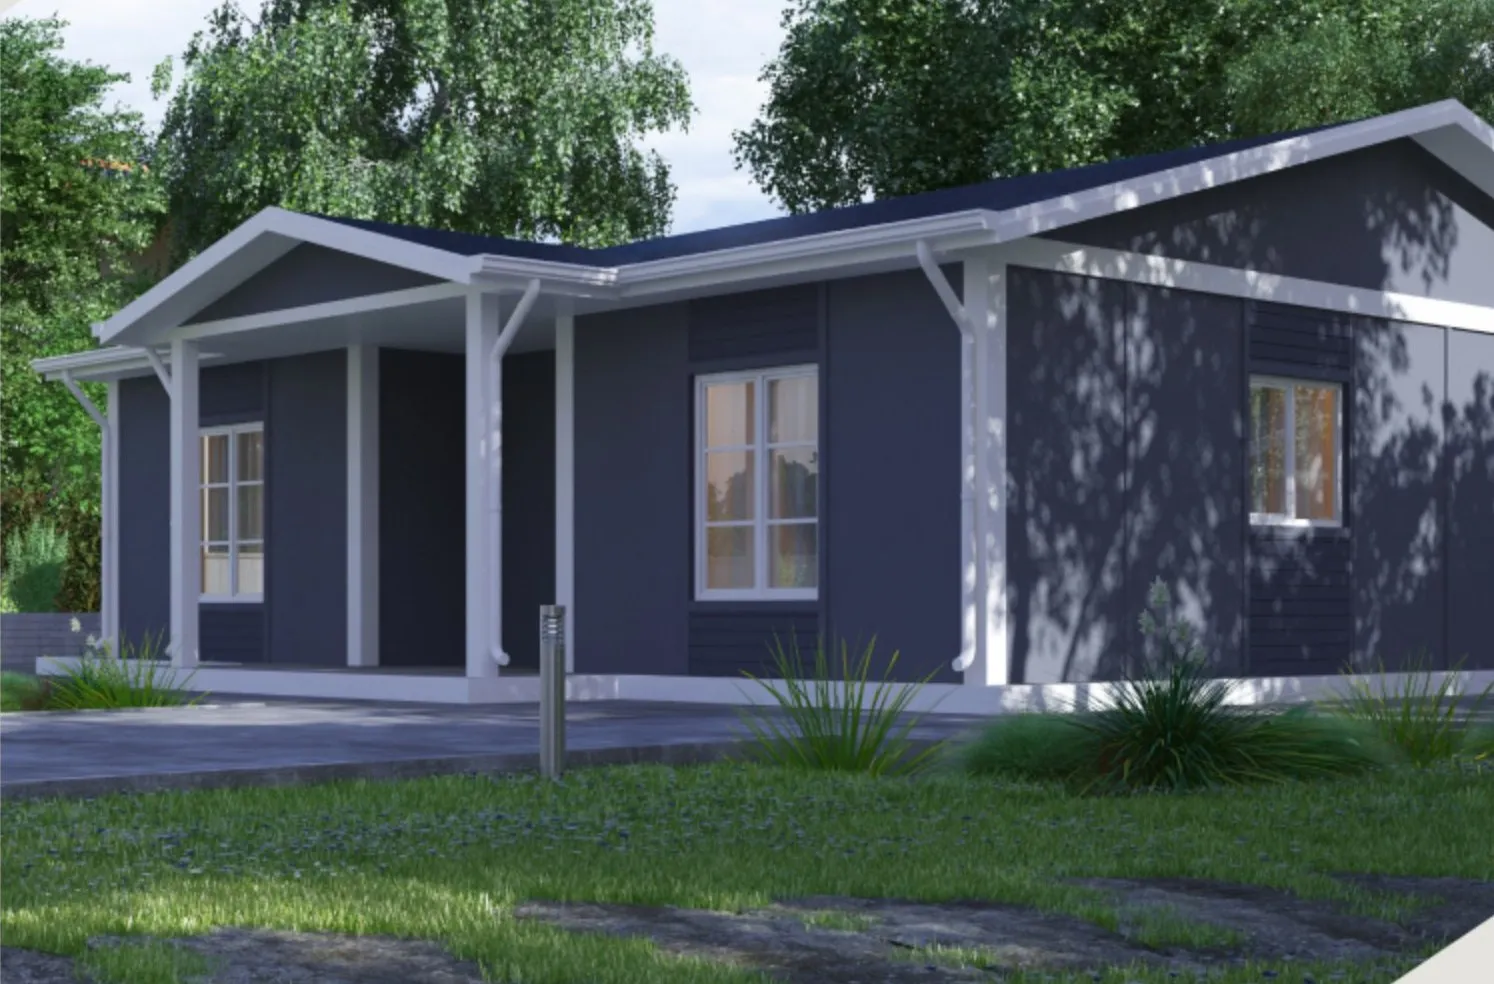
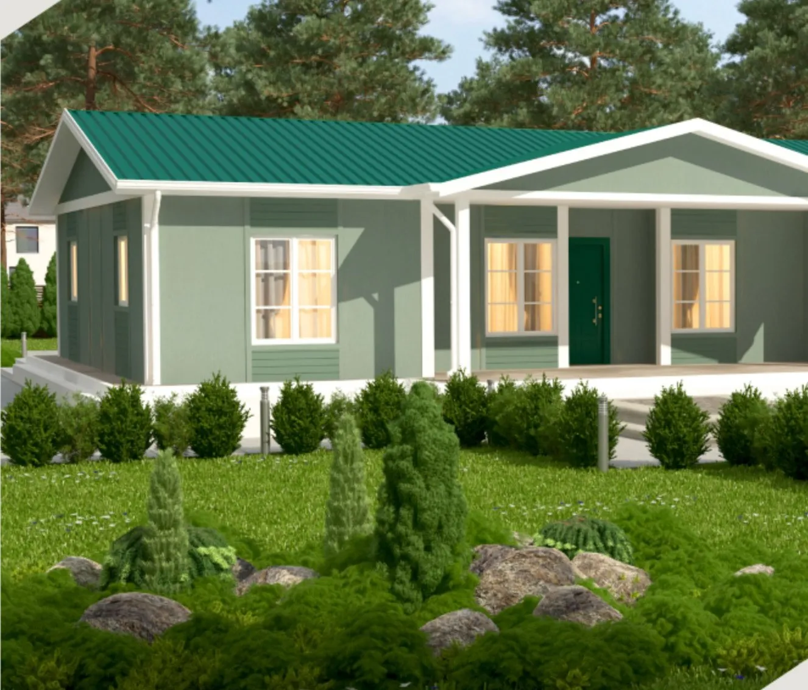
Colour and cladding, window size and position, the roof covering, the kitchen and bathroom fittings, and in most models the internal layout. What does not change is the structural grid; keeping it is exactly what makes a catalog model cheaper than a custom design.
- Exterior colour and cladding
- Window and door positions
- Shingle or metal sheet roofing
- Interior partitions within the grid
Single storey or two storey
Ten of the fourteen models are single storey, from 40 m² to 140 m². Four are two storey, from 88 m² to 163 m², which is the better choice where the plot is small or where a first floor buys a view.