Why a steel frame
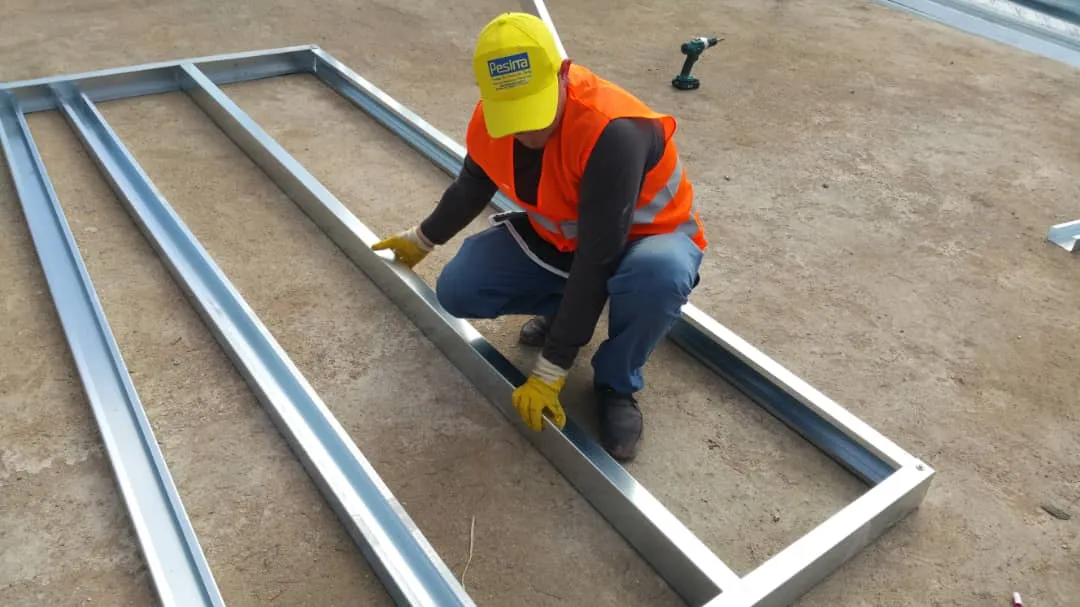
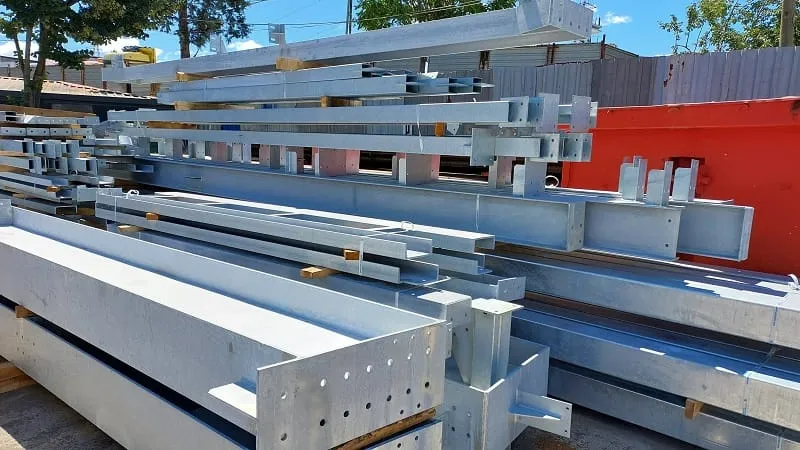
Light gauge galvanised steel does not warp, rot or feed termites, and it holds its shape in humid and coastal climates where timber struggles. The profiles are rolled to the exact length in the factory, so the frame goes up square and the cladding fits without adjustment.
What the frame carries
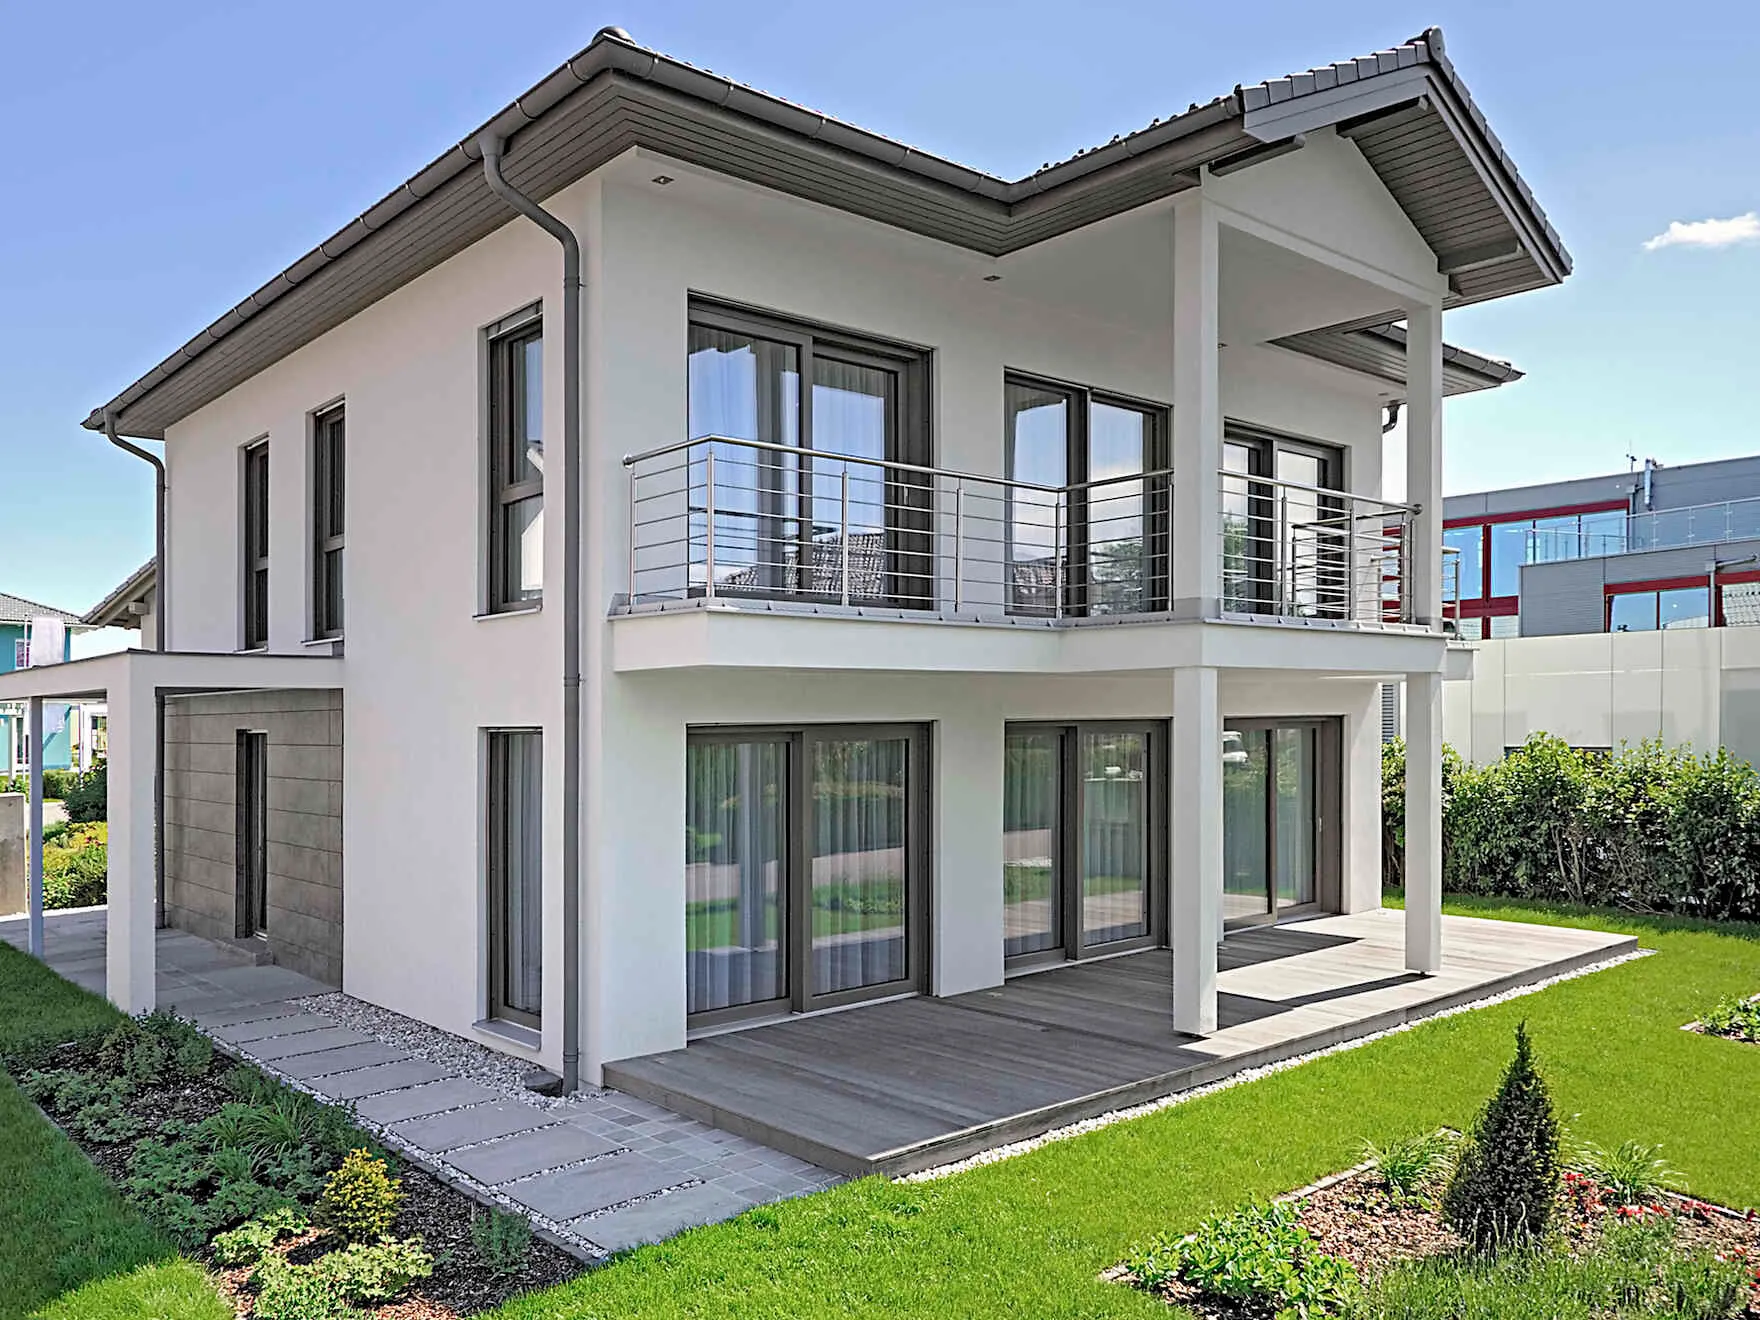
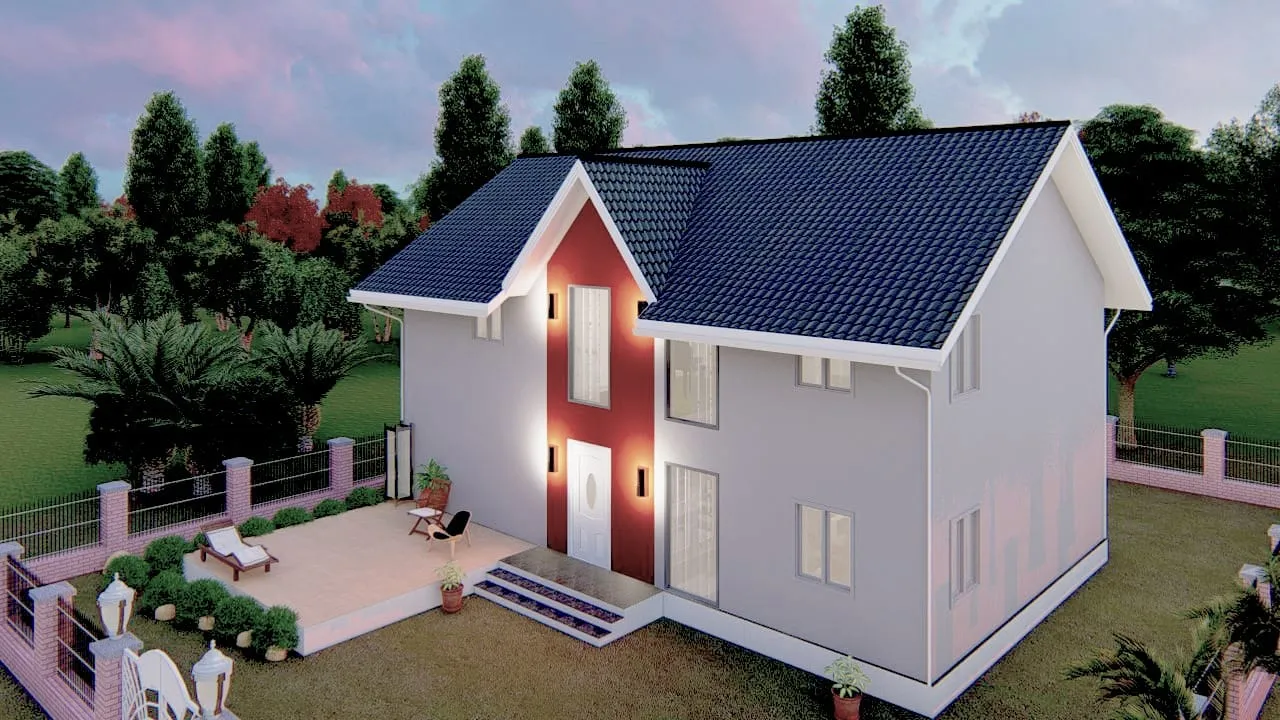
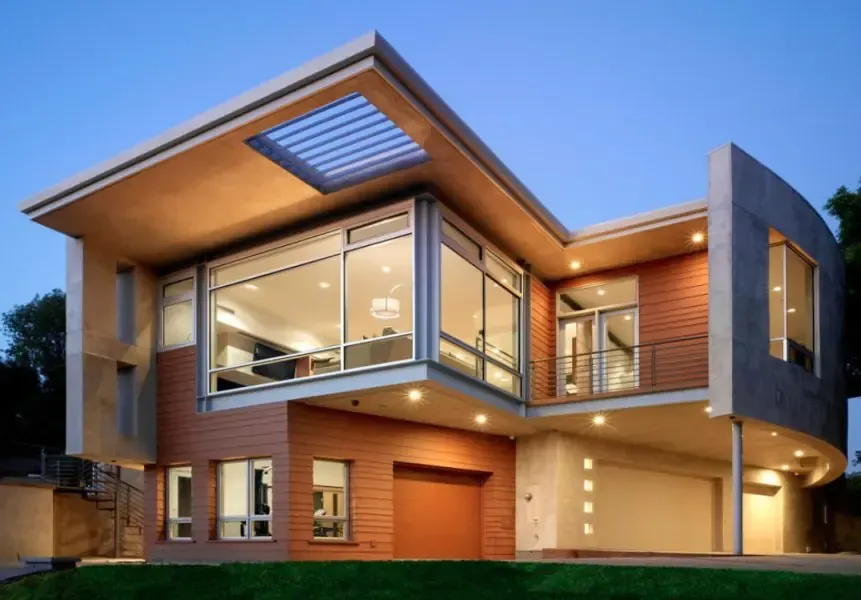
Wall panels, insulation, plasterboard or fibre cement inside, and almost any finish outside — render, siding, brick slips or stone. Roofs can be metal sheet, shingle or tile within the calculated load. Single storey and two storey layouts are both standard.
Design and calculation
Frames are calculated to the AISI North American Standard for Cold Formed Steel Structures or to Eurocode 3, with the wind and snow loads of your location. You receive the structural drawings with the offer, which is usually what a local building authority asks for.
- Galvanised profiles, factory cut
- Bolted connections, no site welding
- AISI or Eurocode 3 calculations
- Single or two storey