Engineering

Structural design

Every building we ship is calculated before it is cut. The same service is available on its own, for projects you build locally.

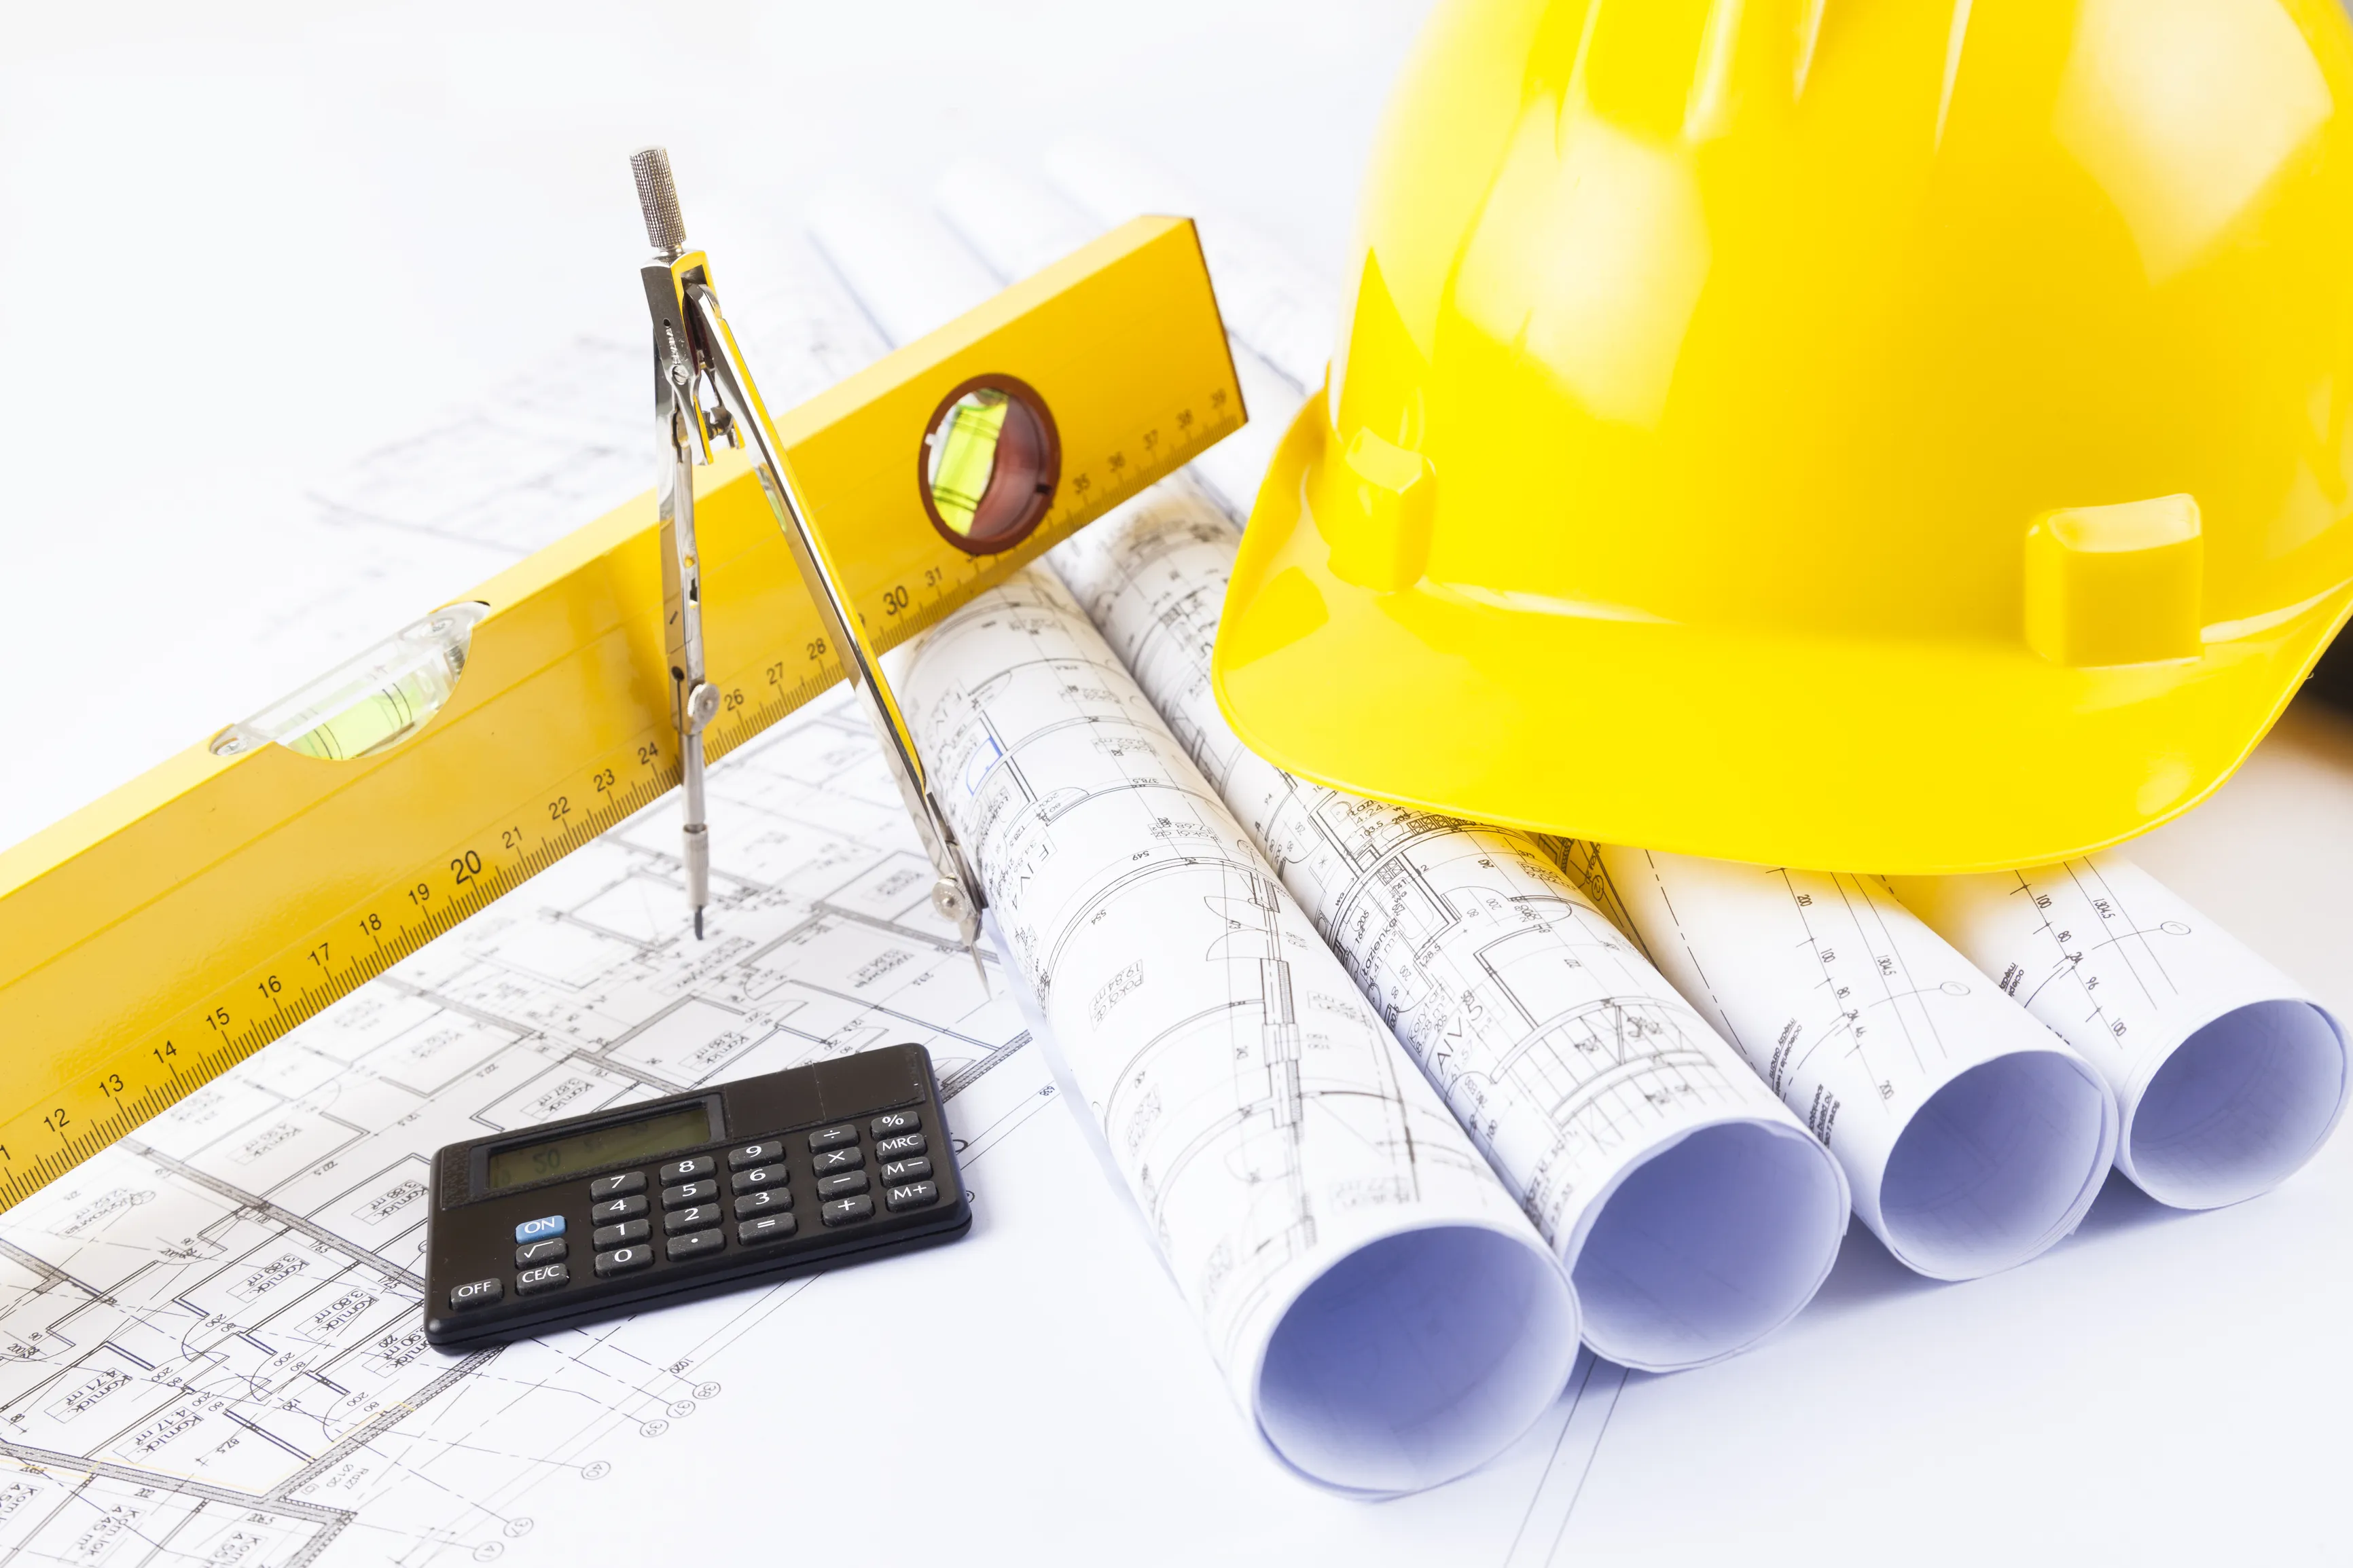
Engineering drawings for a steel structure

Codes we work to

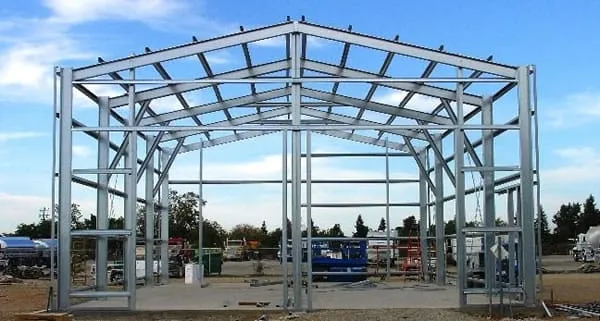
Cold formed steel is designed to the AISI North American Standard for Cold Formed Steel Structures. Hot rolled structures follow Eurocode 3. Wind, snow and seismic actions are taken from the code of your country or from Eurocode 1 when a local code is not available.

What you receive

  • Structural analysis report with load cases
  • General arrangement and connection drawings
  • Anchor bolt and foundation loads for your civil engineer
  • Bill of quantities with steel weight per element

Why it matters for import

Customs, insurers and building authorities usually want a stamped calculation before a steel building is cleared or approved. Having the report in the shipping file avoids the delay of producing it afterwards.

Typical projects

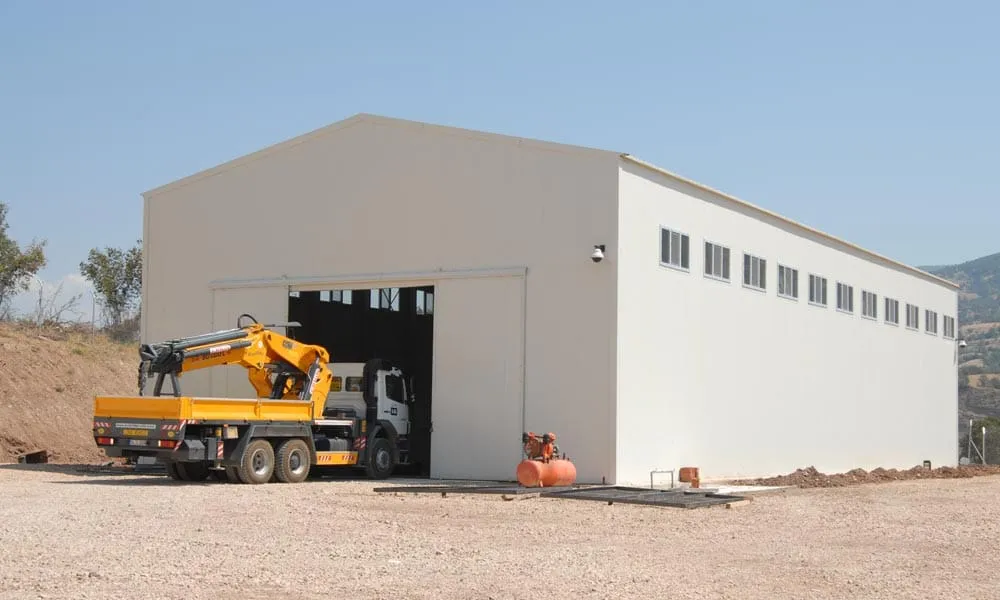
Warehouses and factory halls with 12 to 40 m spans, workshops with overhead cranes, mezzanine floors, agricultural sheds, and two storey steel framed housing.
FAQ

Frequently asked questions

Can you calculate a building we manufacture locally?
Yes. Structural design is offered separately from manufacturing; you receive the drawings and the bill of quantities.
Which loads do you use?
The wind, snow and seismic values of the project location. Send us the coordinates and, if you have it, the local code reference.
Do you design foundations?
We supply the loads at the base plates. The foundation itself is designed locally, because it depends on your soil report.

Get a quotation

Tell us about your project

Send the model, the quantity and the destination port or city. We reply with a price, the shipping volume and a delivery schedule.

  • Factory-made modules, shipped worldwide
  • Catalog models or your own drawings
  • Camps, clinics, schools and dormitories