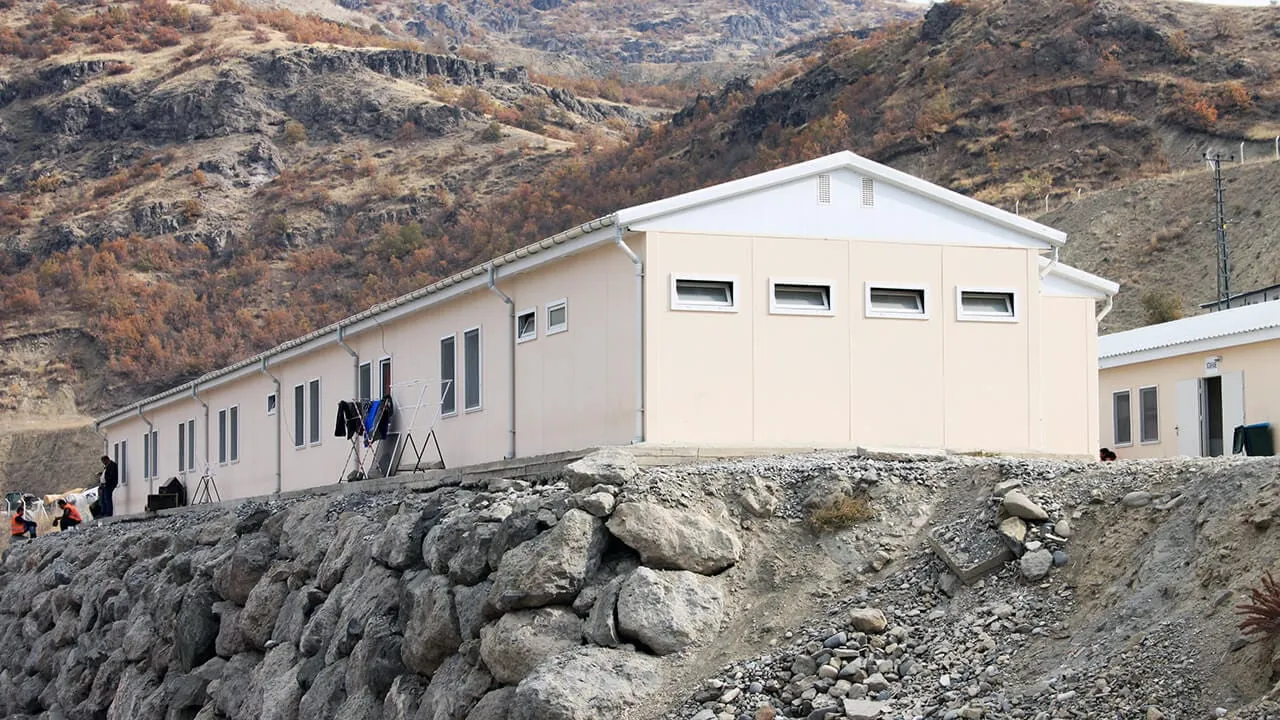
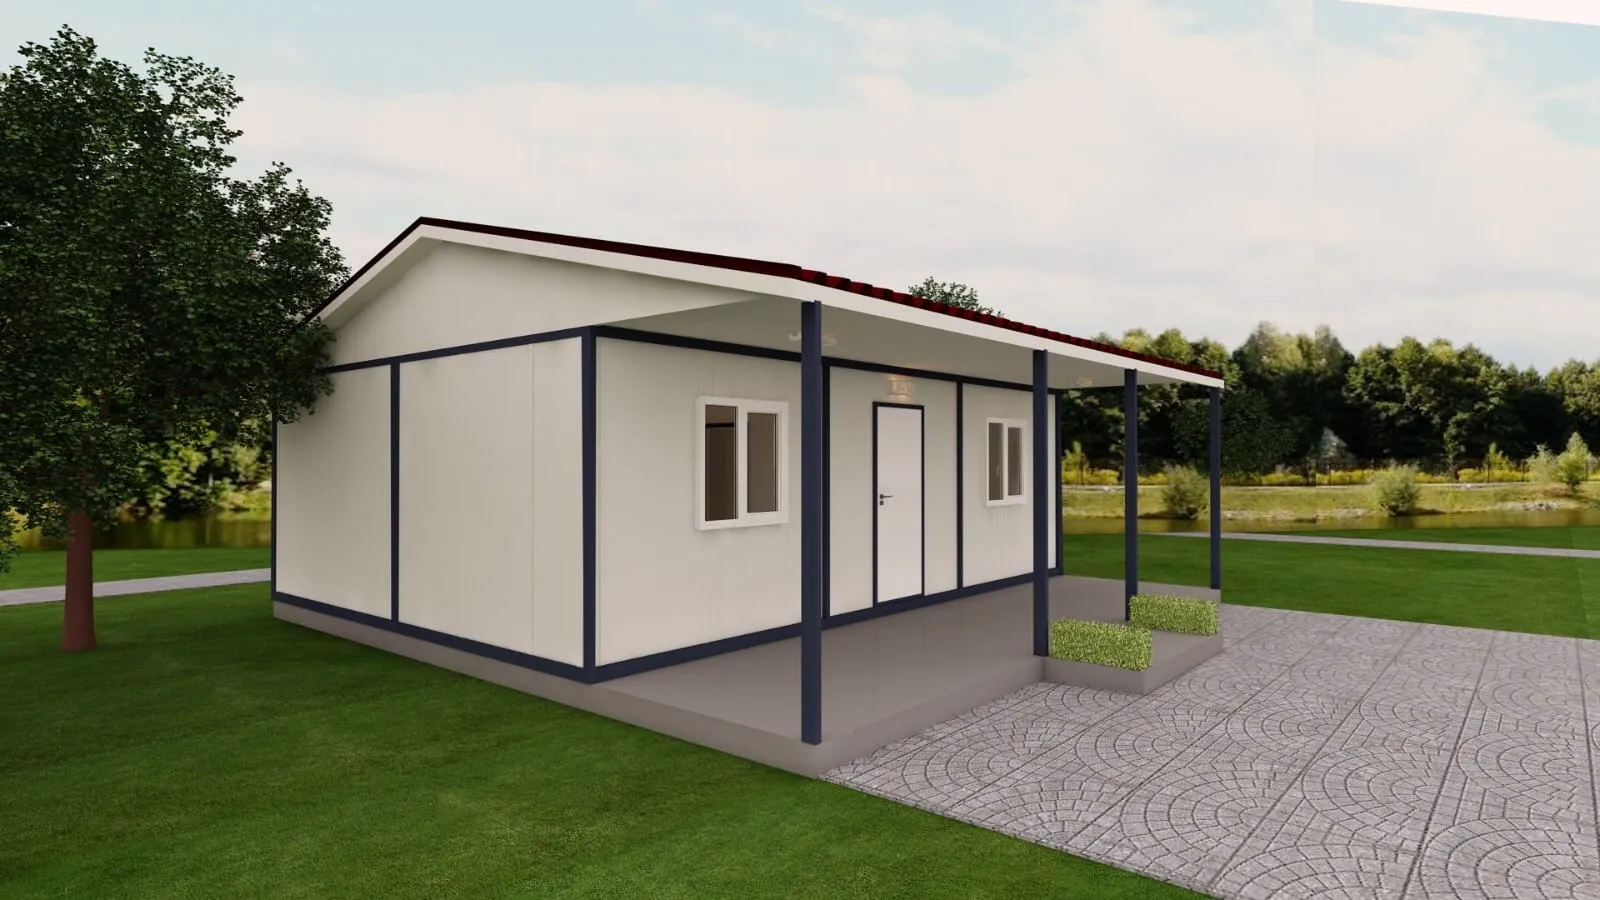
A complete camp, not only beds
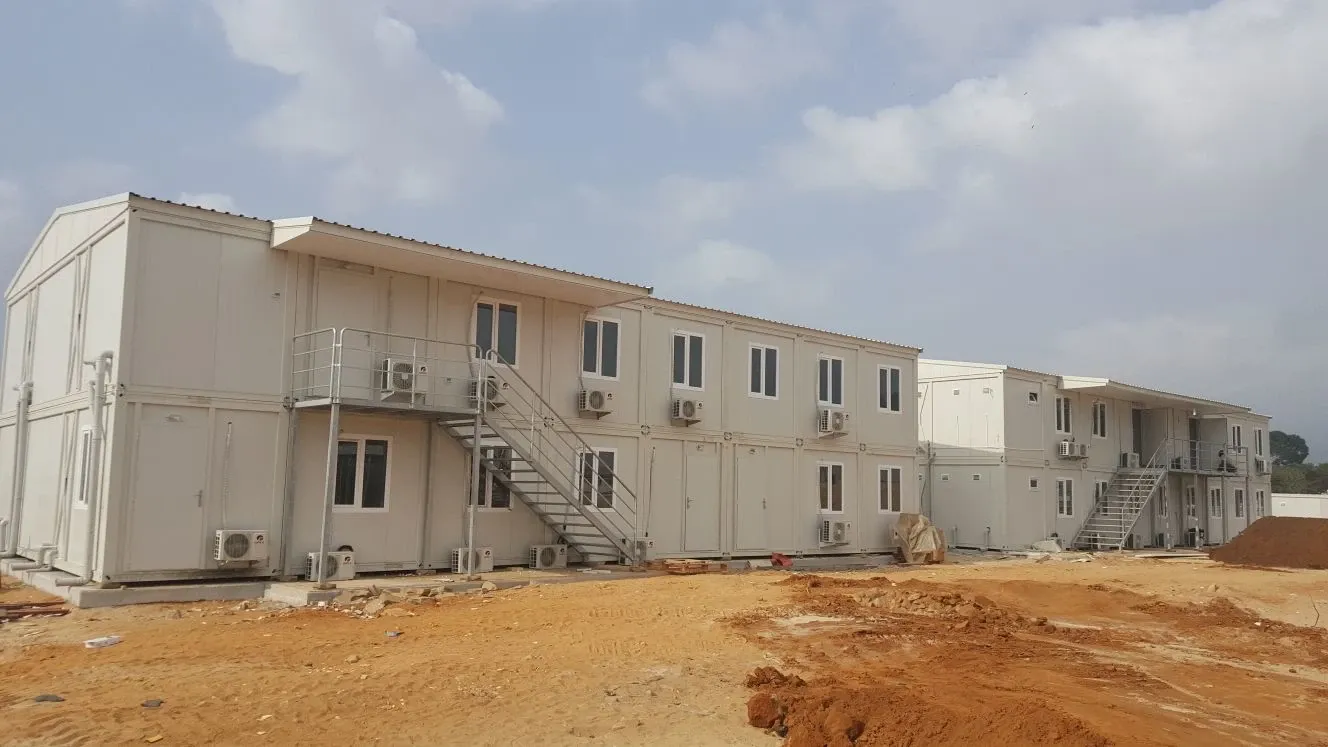
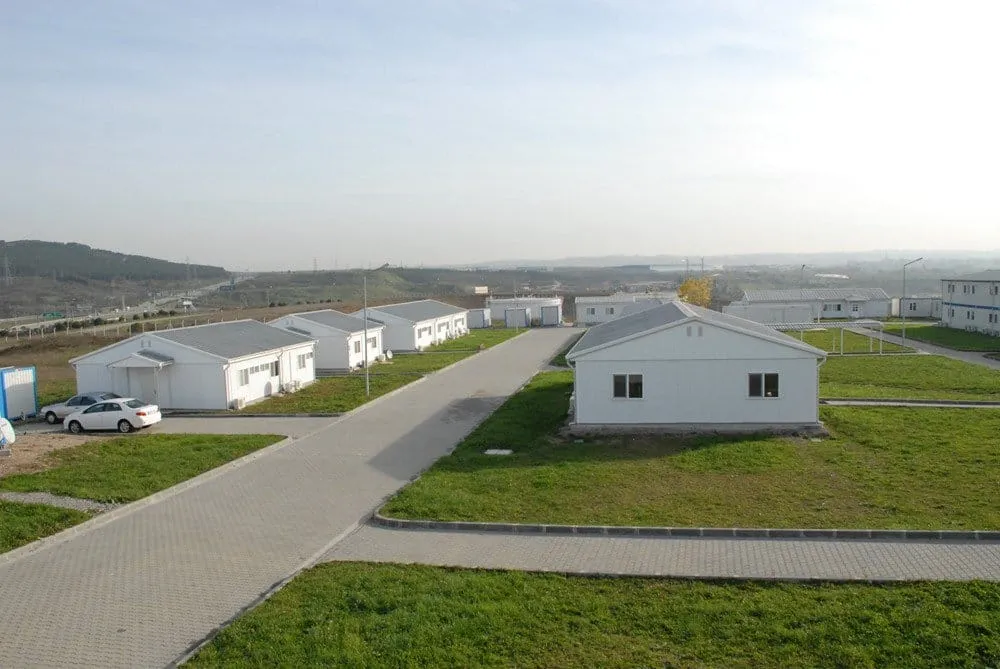
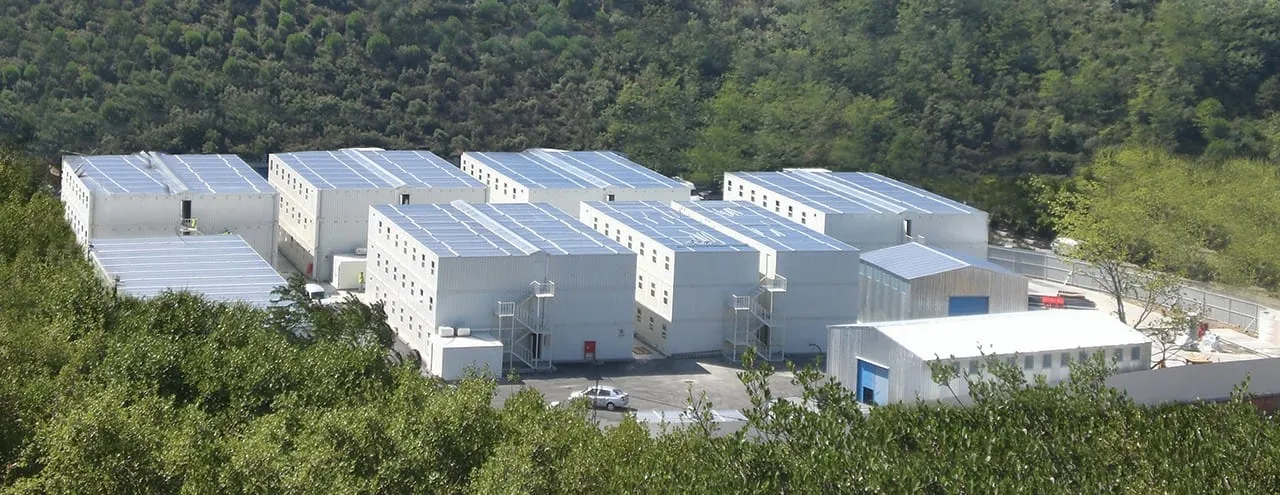
A camp works when the support buildings work. We supply the dormitory blocks together with the toilet and shower units, the kitchen and dining hall, the laundry, the clinic, the offices and the recreation building — designed as one grid so that they line up on site.
- Dormitory blocks, 2 to 8 beds per room
- Toilet, shower and laundry units
- Kitchen, dining hall and cold store
- Offices, clinic and recreation building
Panel buildings or containers
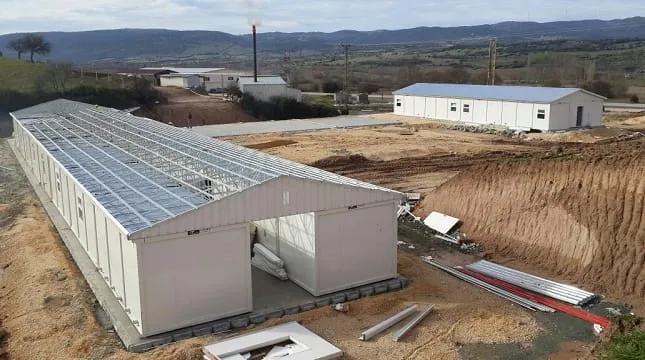
Panel buildings give more square metres for the money and suit a camp that stays for years. Containers on a steel chassis suit a camp that moves with the work; they can be lifted onto a truck and used again on the next site.
Comfort in hard climates
Insulation thickness, air conditioning, double glazing and shading are chosen for the site, not for a catalogue. Desert camps, high altitude sites and equatorial humidity all need a different wall build-up, and the offer states which one is quoted.
Capacity planning
Tell us the headcount, the shift pattern and how long the camp must stand. We come back with a block layout, the number of sanitary fixtures per person, and the sea freight volume.
Mining camps
A 60-bed type design with dormitory, ablution and mess hall plans, checked against the IFC/EBRD benchmarks.
See mining camps →
Oil field camps
A typical building list for a 400-person container camp, the freight volume, and A2-s1,d0 rock wool walls.
See oil field camps →
Planning benchmarks
Camps financed by international lenders follow the IFC/EBRD guidance on workers' accommodation, and many companies use it as their own standard. We size dormitories and ablution blocks with it unless your specification is stricter.
| Item | IFC/EBRD guidance |
|---|
| Floor space per person | 4 to 5.5 m² (or 10 to 12.5 m³) |
|---|
| Ceiling height | at least 2.10 m |
|---|
| People per room | 2 to 8 |
|---|
| Space between beds | at least 1 m |
|---|
| Bunk beds | discouraged and kept to a minimum; triple bunks not allowed |
|---|
| Toilets | 1 per 15 to 1 per 6 people |
|---|
| Urinals | 1 per 15 people |
|---|
| Showers and washbasins | 1 per 15 to 1 per 6 people |
|---|
| Walk to the toilets | 30 to 60 m at most from the rooms |
|---|
| Windows and doors | lockable, with mosquito screens where needed |
|---|
Source: IFC and EBRD, Workers' accommodation: processes and standards, 2009.