What a container house is
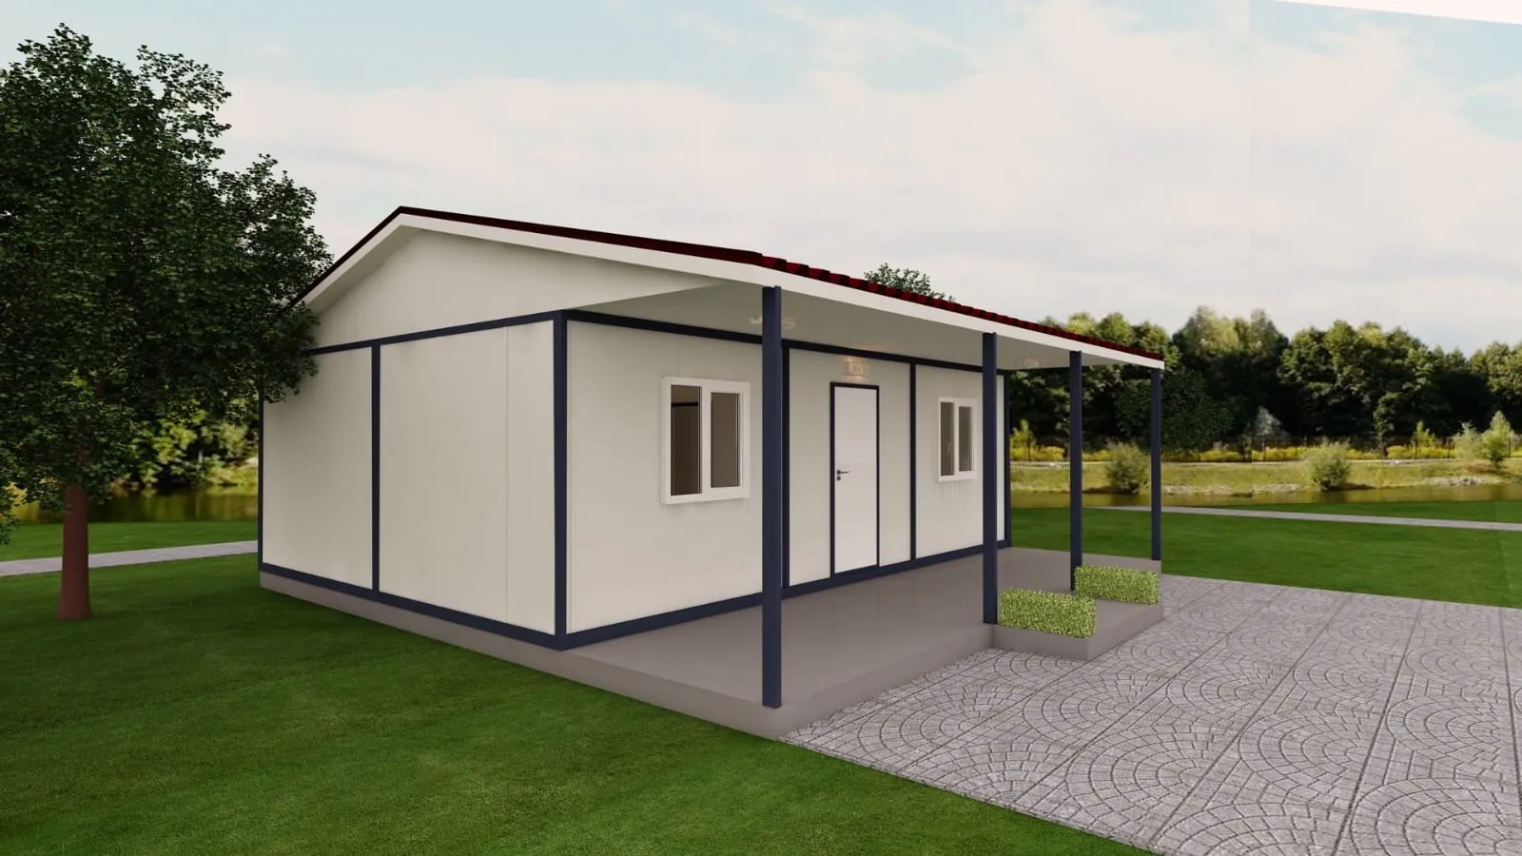
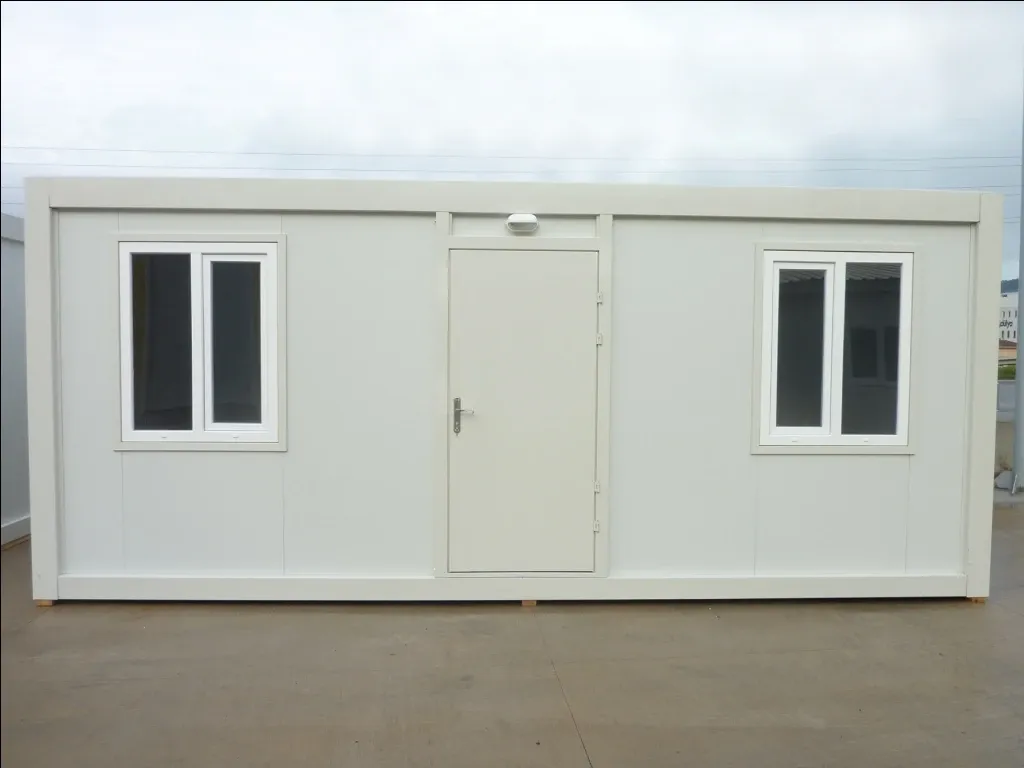
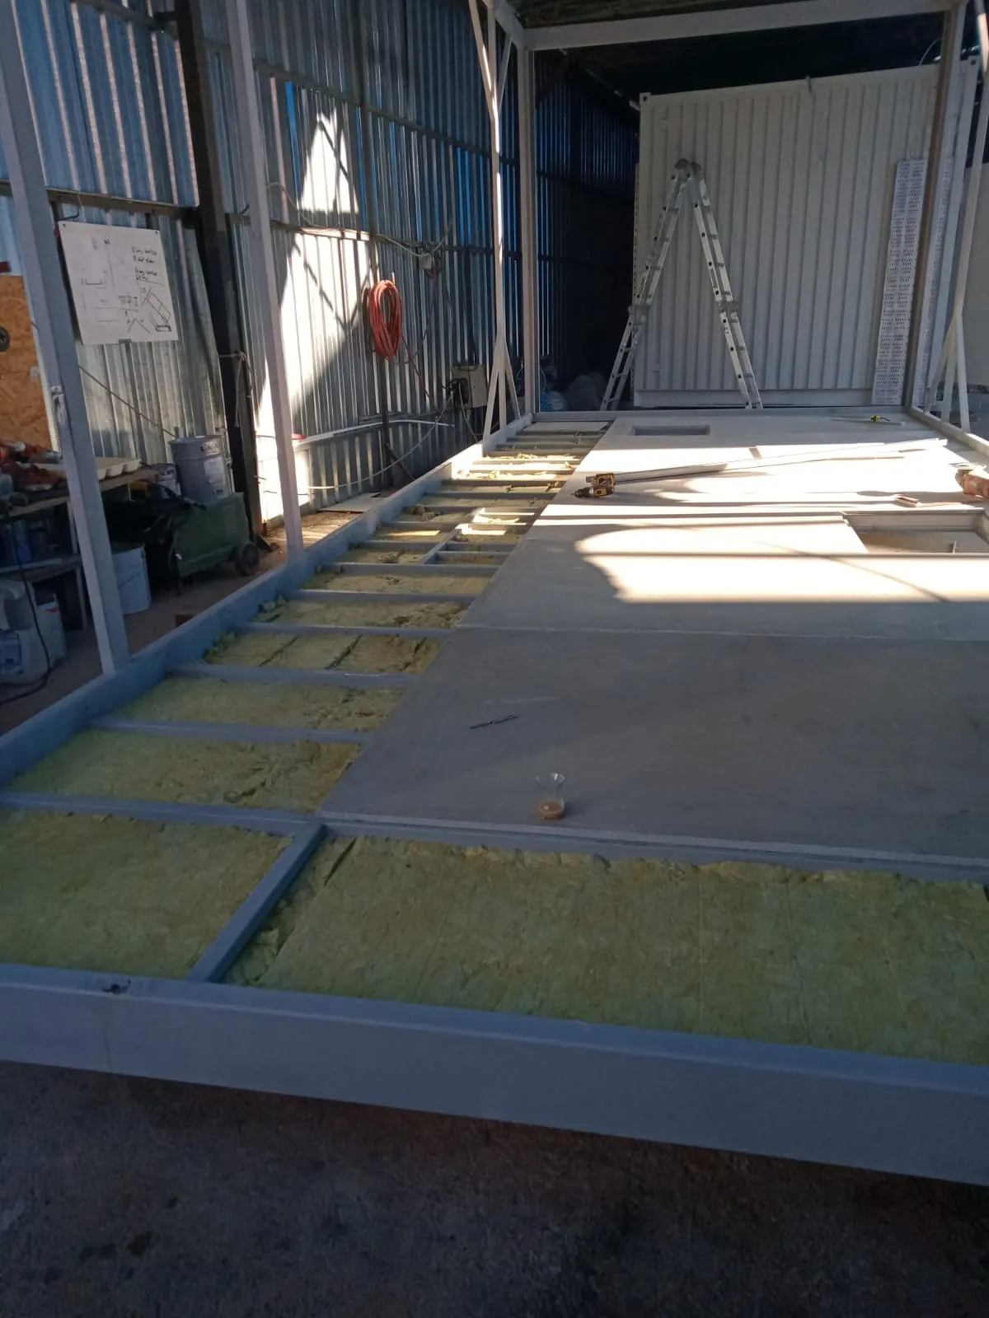
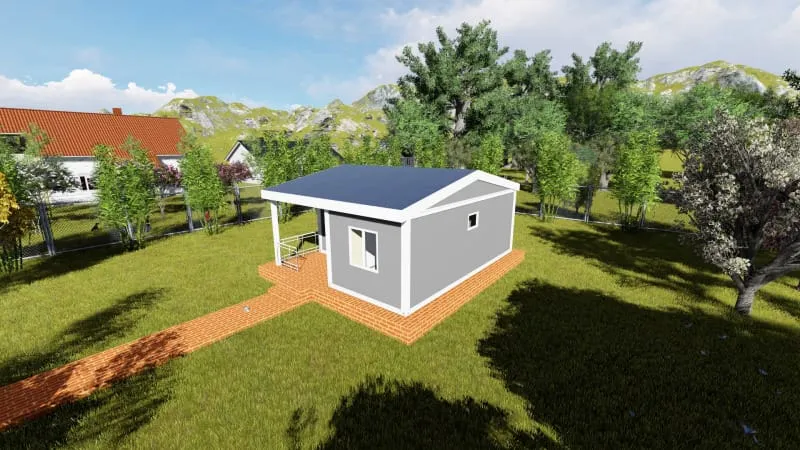
Walls and roof are sandwich panels with rigid insulation, the floor sits on a welded steel chassis, and the unit ships complete with basic wiring, lighting and sockets. It can stand on a concrete slab or on simple concrete blocks.
Standard sizes and flatpack
The common unit is 2.4 × 6 m. Two assembled units fit on a truck, which is fine for a domestic delivery. For sea freight we build them flatpack. Up to ten bare units fit into one 40 ft high-cube container, and the freight cost per unit drops sharply; roofing, sanitary ware and furniture take part of that space, so the final count is worked out for each order.
- 2.4 × 6 m standard unit
- Flatpack for sea freight, up to ten bare units per 40 ft high-cube
- Sandwich panel walls, steel chassis floor
- Basic wiring, lighting and sockets included
Where they are used
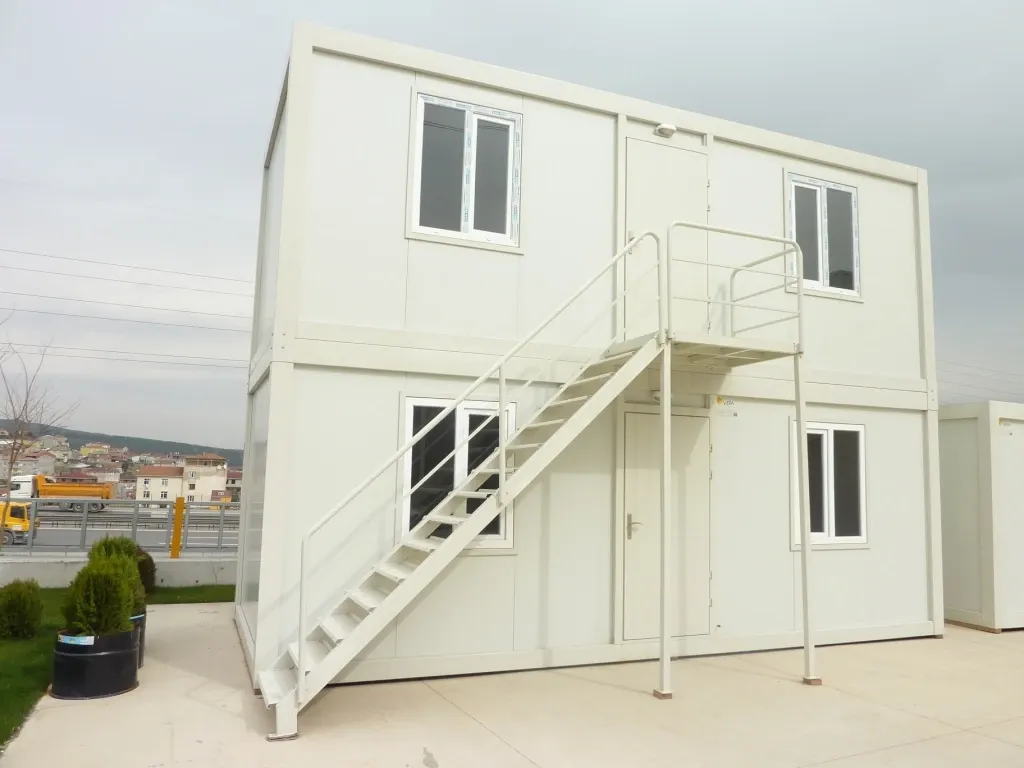
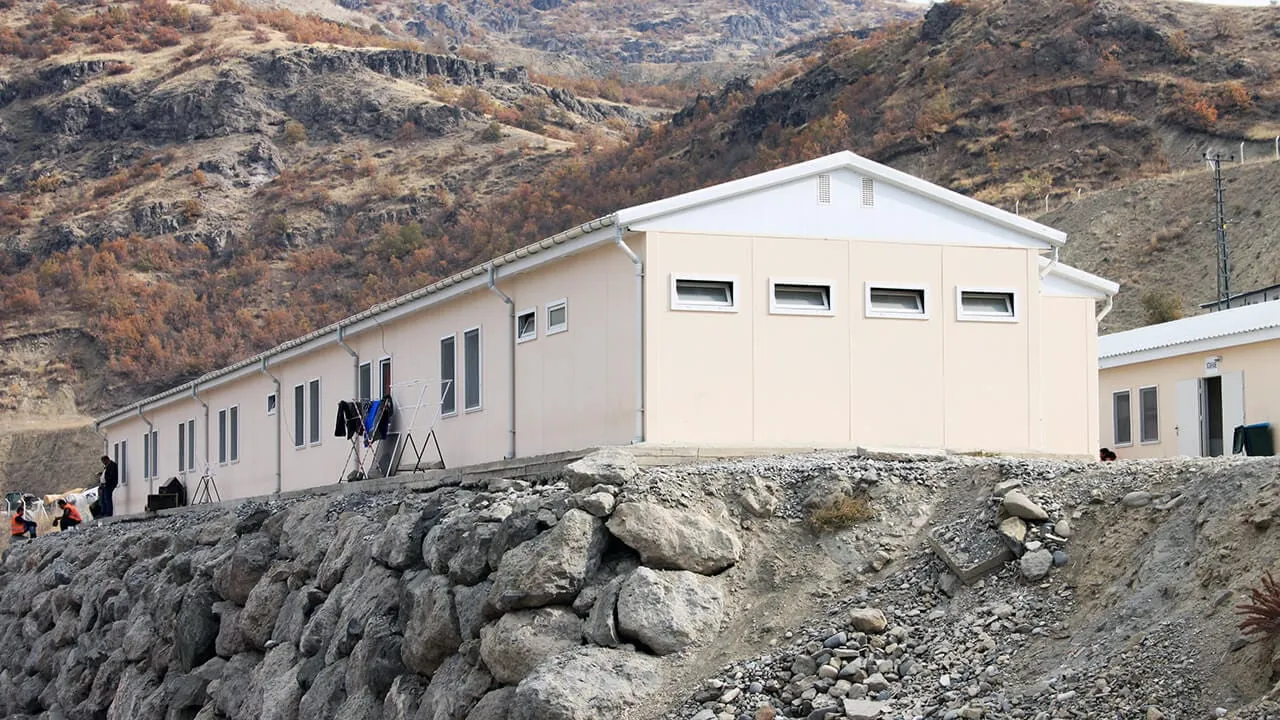
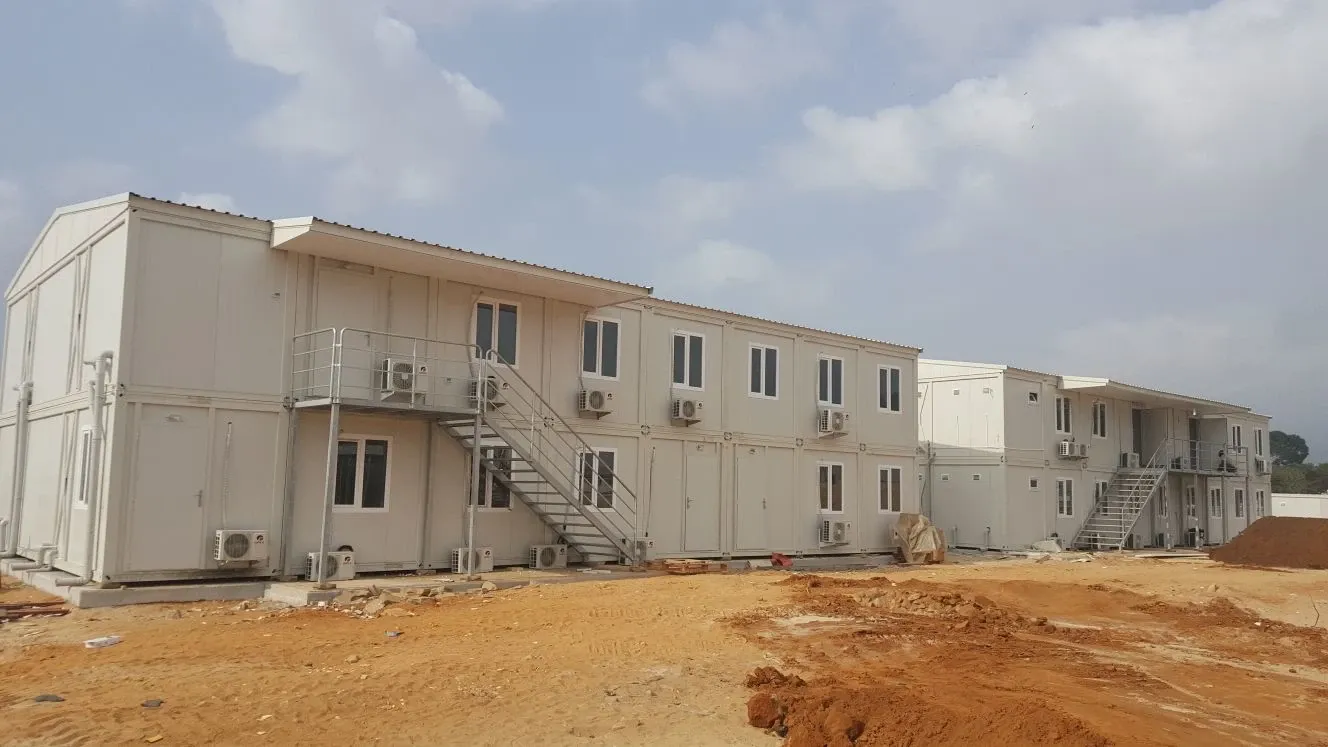
Site offices and dormitories on construction and mining sites, toilet and shower blocks, kitchens and dining halls, clinics, guard houses, and temporary housing after a disaster. Units can be combined side by side or stacked to two levels with the right structure.
Container camps for oil and gas sites
A full camp needs more than units side by side. The oil field camps page shows a typical 400-person building list, the freight volume and A2-s1,d0 rock wool walls.
Options
- Bathroom and WC units with fittings
- Air conditioning and extra insulation for hot or cold climates
- Bunk beds and basic furniture
- Fire rated panels for kitchens and plant rooms