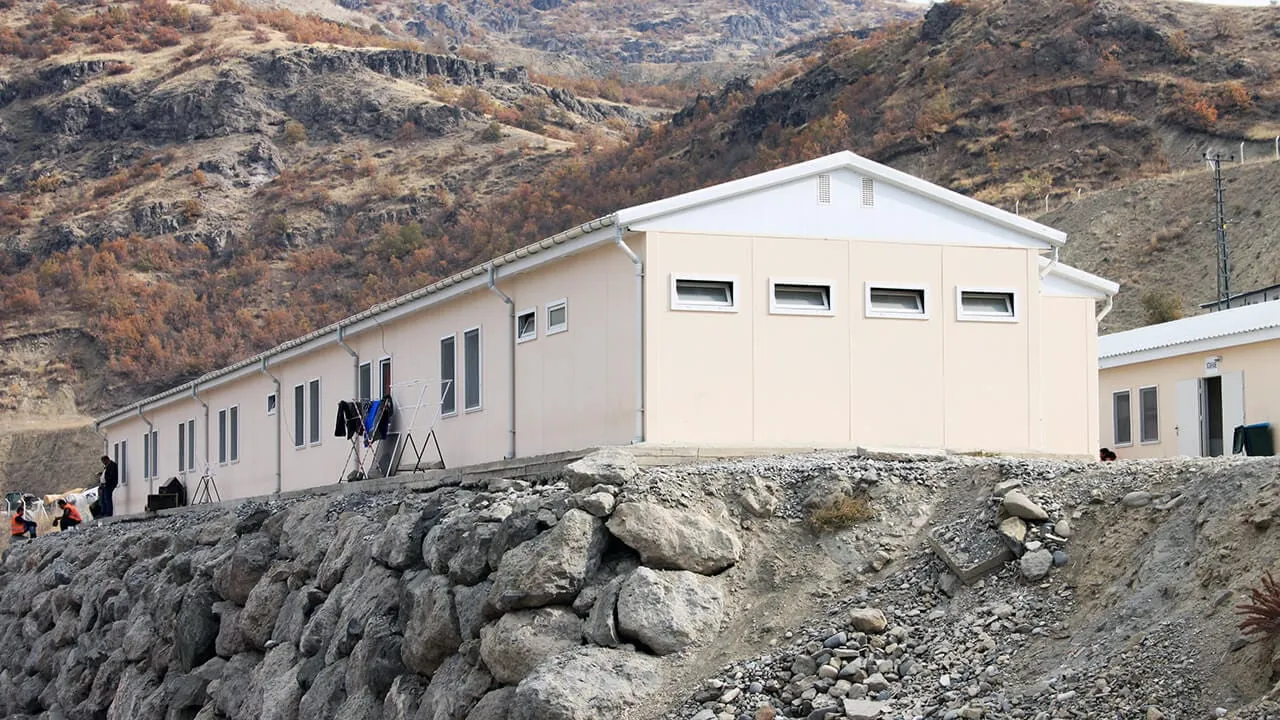
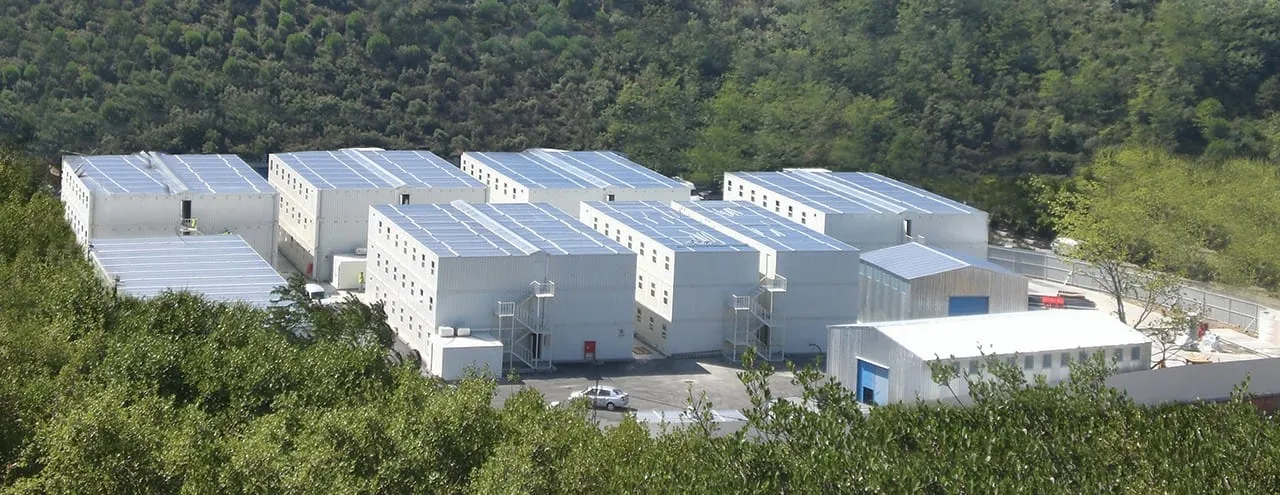
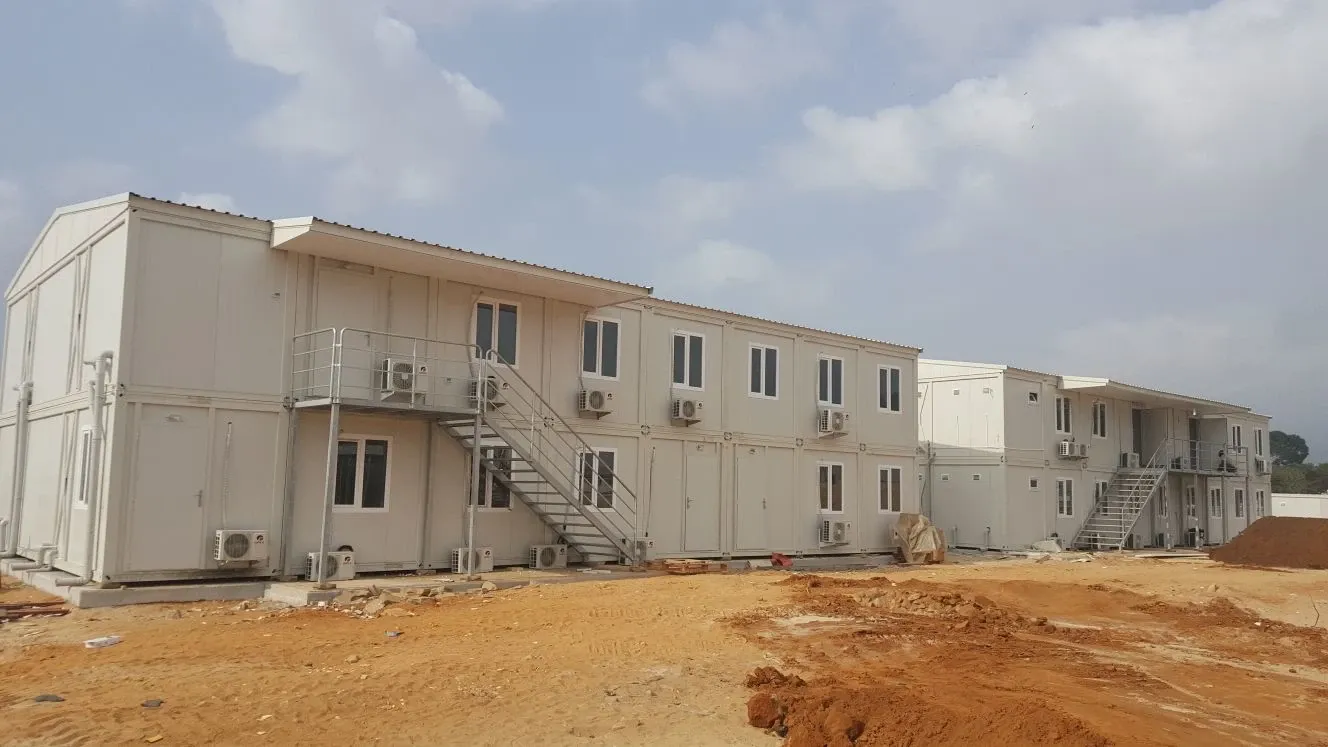
Pesina Steel designs and supplies prefabricated mining camps (dormitories, mess halls, ablution blocks, clinics and offices for mine sites), shipped from Istanbul as bolted kits and assembled on a slab prepared locally.
What a mining camp needs
A mining camp starts small as an exploration camp, grows during construction and settles into a permanent camp once the mine operates. The buildings are modular for that reason. A new dormitory wing or a second mess hall can be ordered later and joined to the same grid.
Dormitories, 2 to 8 people per room
Toilet, shower and laundry blocks
Mess hall with kitchen, stores and cold room
Clinic, offices and recreation room
Guard post at the gate
Panel buildings or containers
Panel buildings give more square metres for the money and suit a camp that will stand for the life of the mine. Containers suit exploration camps that move between licences. Bare flat-packed 20 ft units stack ten to a 40 ft high-cube container. Roofing, sanitary ware and furniture take part of that space, so the final container count is worked out for each order.
Rock wool walls where fire rules apply
Kitchens, generator rooms and, on many mines, the whole camp must be built from non-combustible materials. Our rock wool sandwich panels are classified A2-s1,d0 under EN 13501-1, the class that specifications usually accept when they ask for non-combustible walls.
Type design for a 60-bed mining camp
We designed this camp in 2020 for a mining enquiry in Tanzania and keep it as a type design. It was not built, but the layout is a realistic starting point for a small exploration or early construction camp, and it grows by adding dormitory wings. The foundations were to be poured locally by the client.
Building
Size
Content
Dormitory
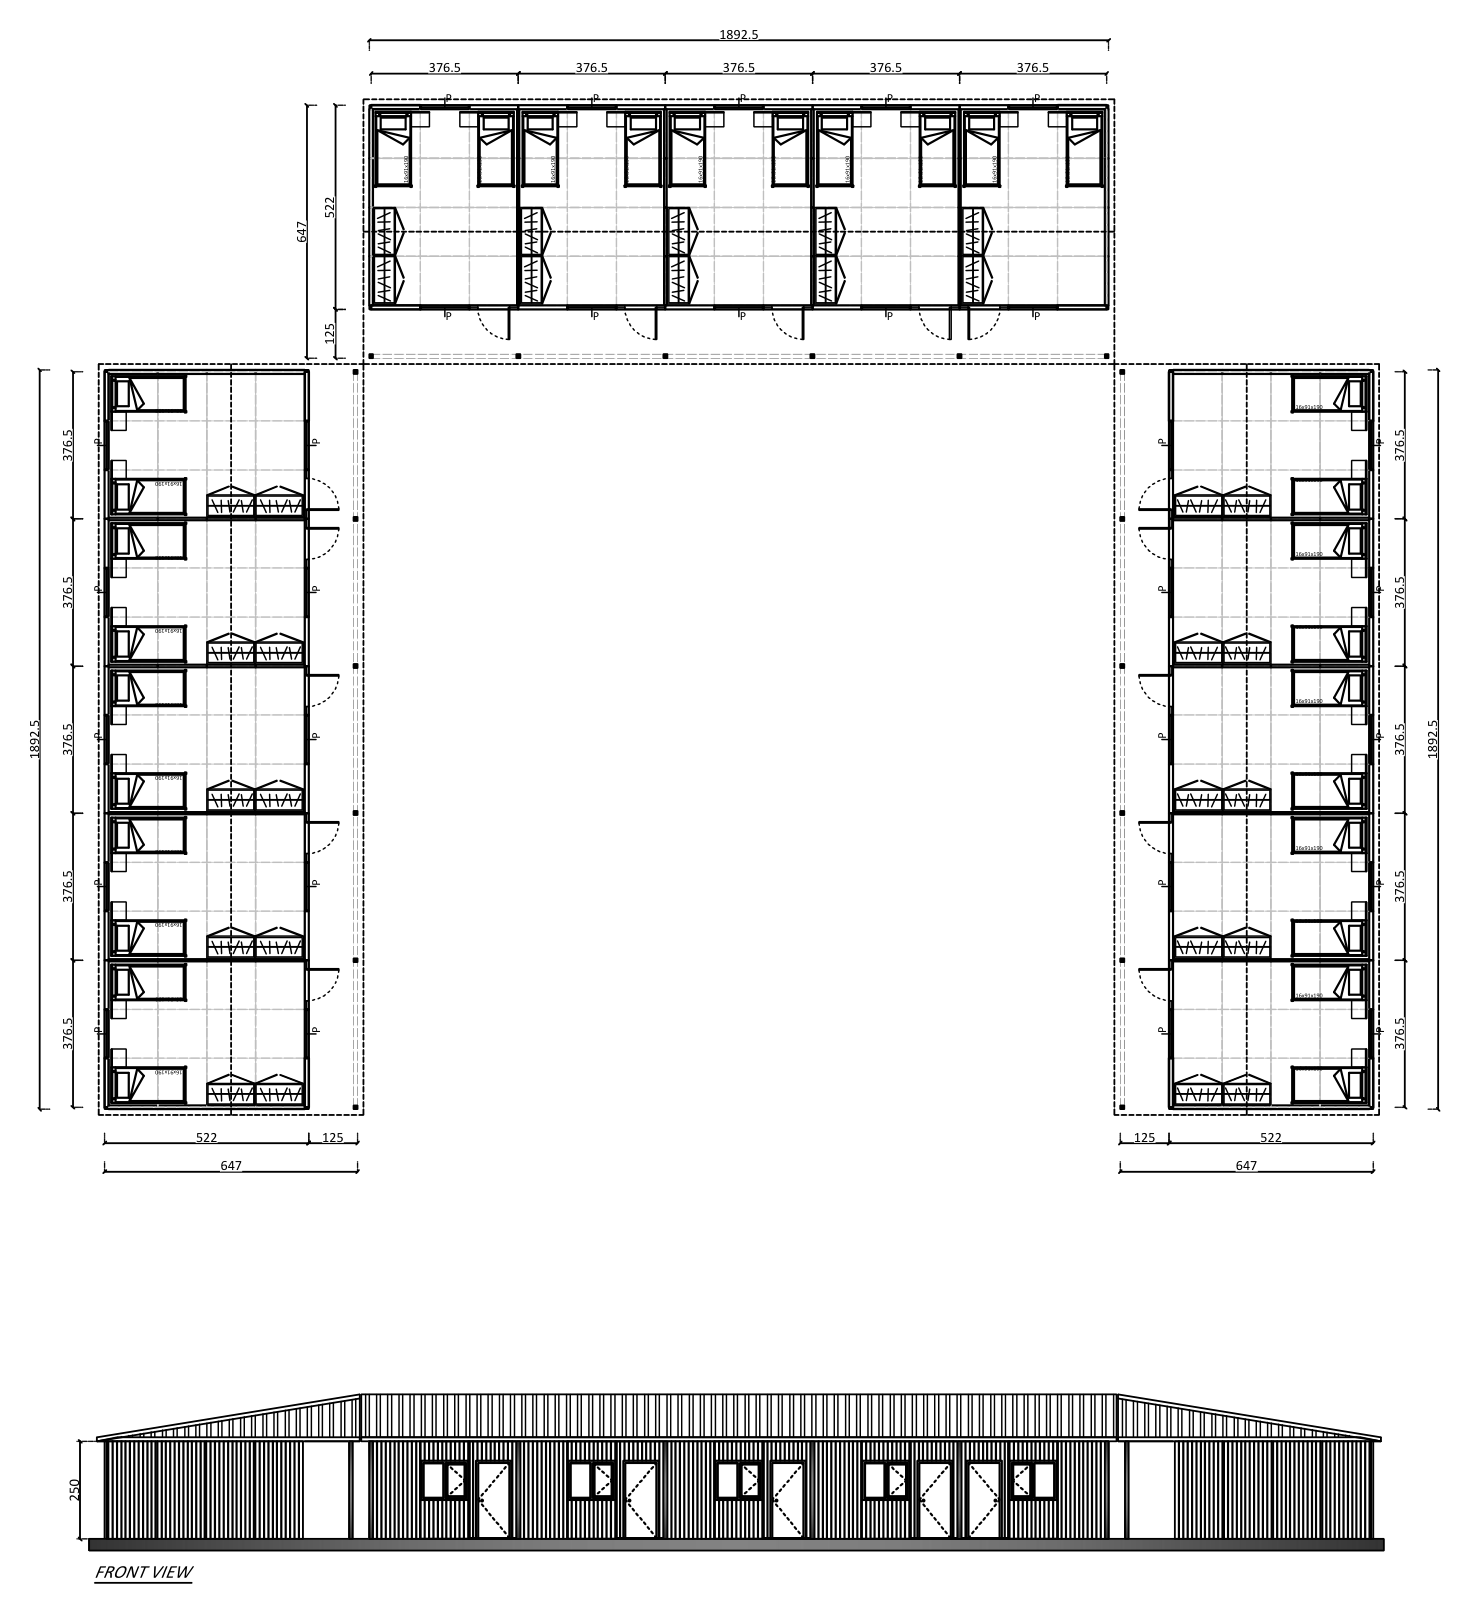
367 m², three wings of 18.9 × 6.5 m
15 rooms of 3.77 × 5.22 m, 4 beds per room in bunks, two double lockers per room, 1.25 m covered walkway along each wing
Walls: 10 cm sandwich panel outside, 6 cm inside, EPS core (rock wool on request). Wall height 2.50 m. Trapezoidal galvanised steel roof at 11°. PVC windows with fly screens. The mess hall seats more people than the dormitory sleeps, so day workers living off site can eat in the camp.
Dormitory plan
Three wings of five rooms around a courtyard, with a covered walkway in front of the doors. Dimensions in cm. Drawn: H.Y. Checked: H.A.
Toilet and shower blocks
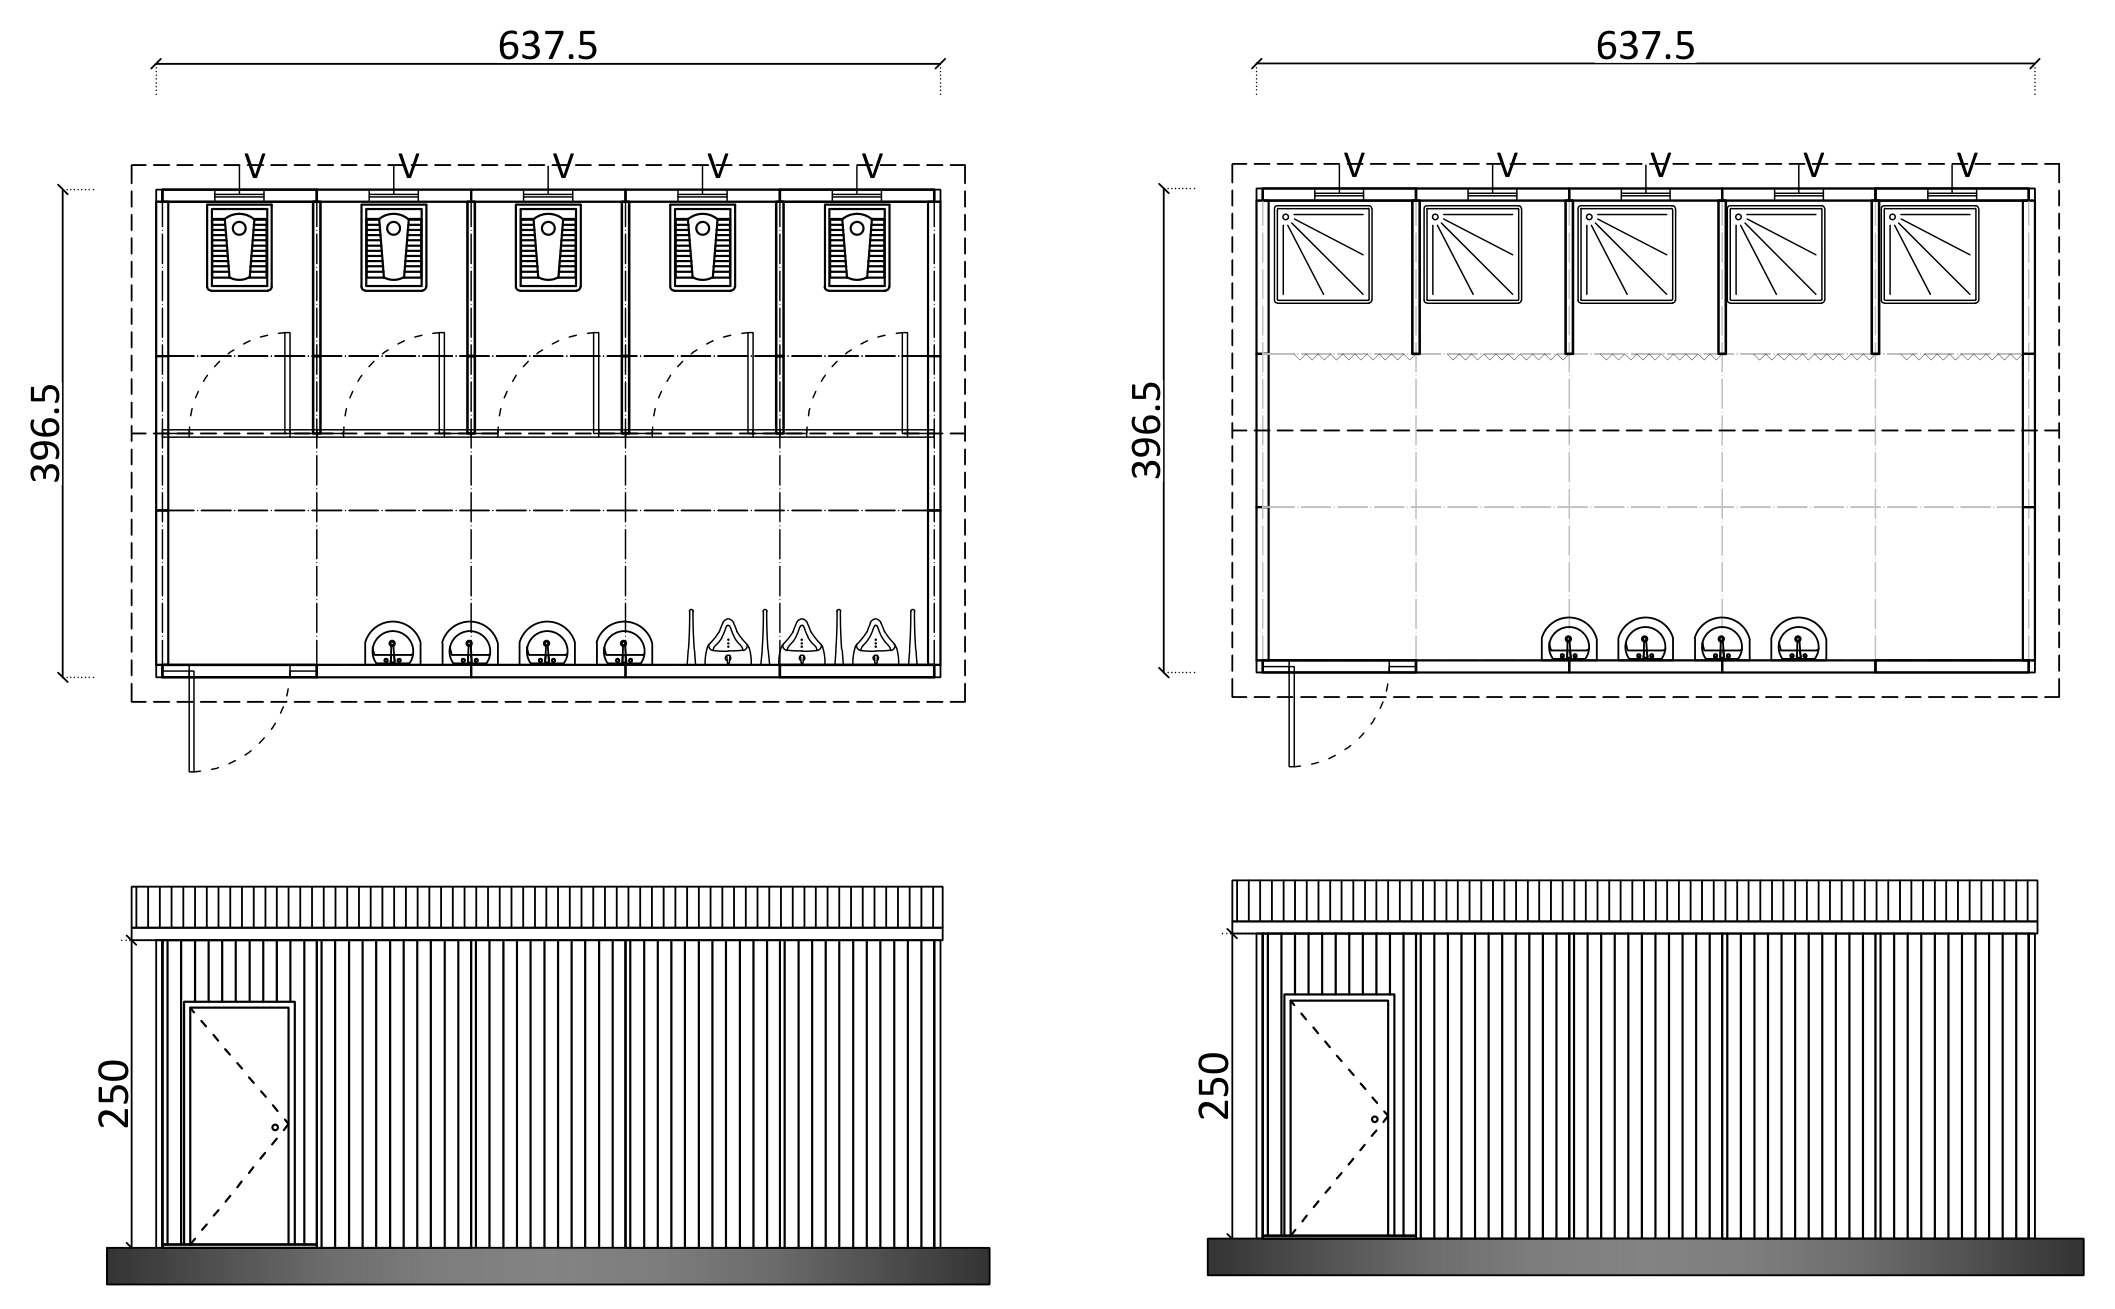
Toilet block (left) and shower block (right), each 6.4 × 4.0 m with a vent above every cubicle. Dimensions in cm. Drawn: H.Y. Checked: H.A.
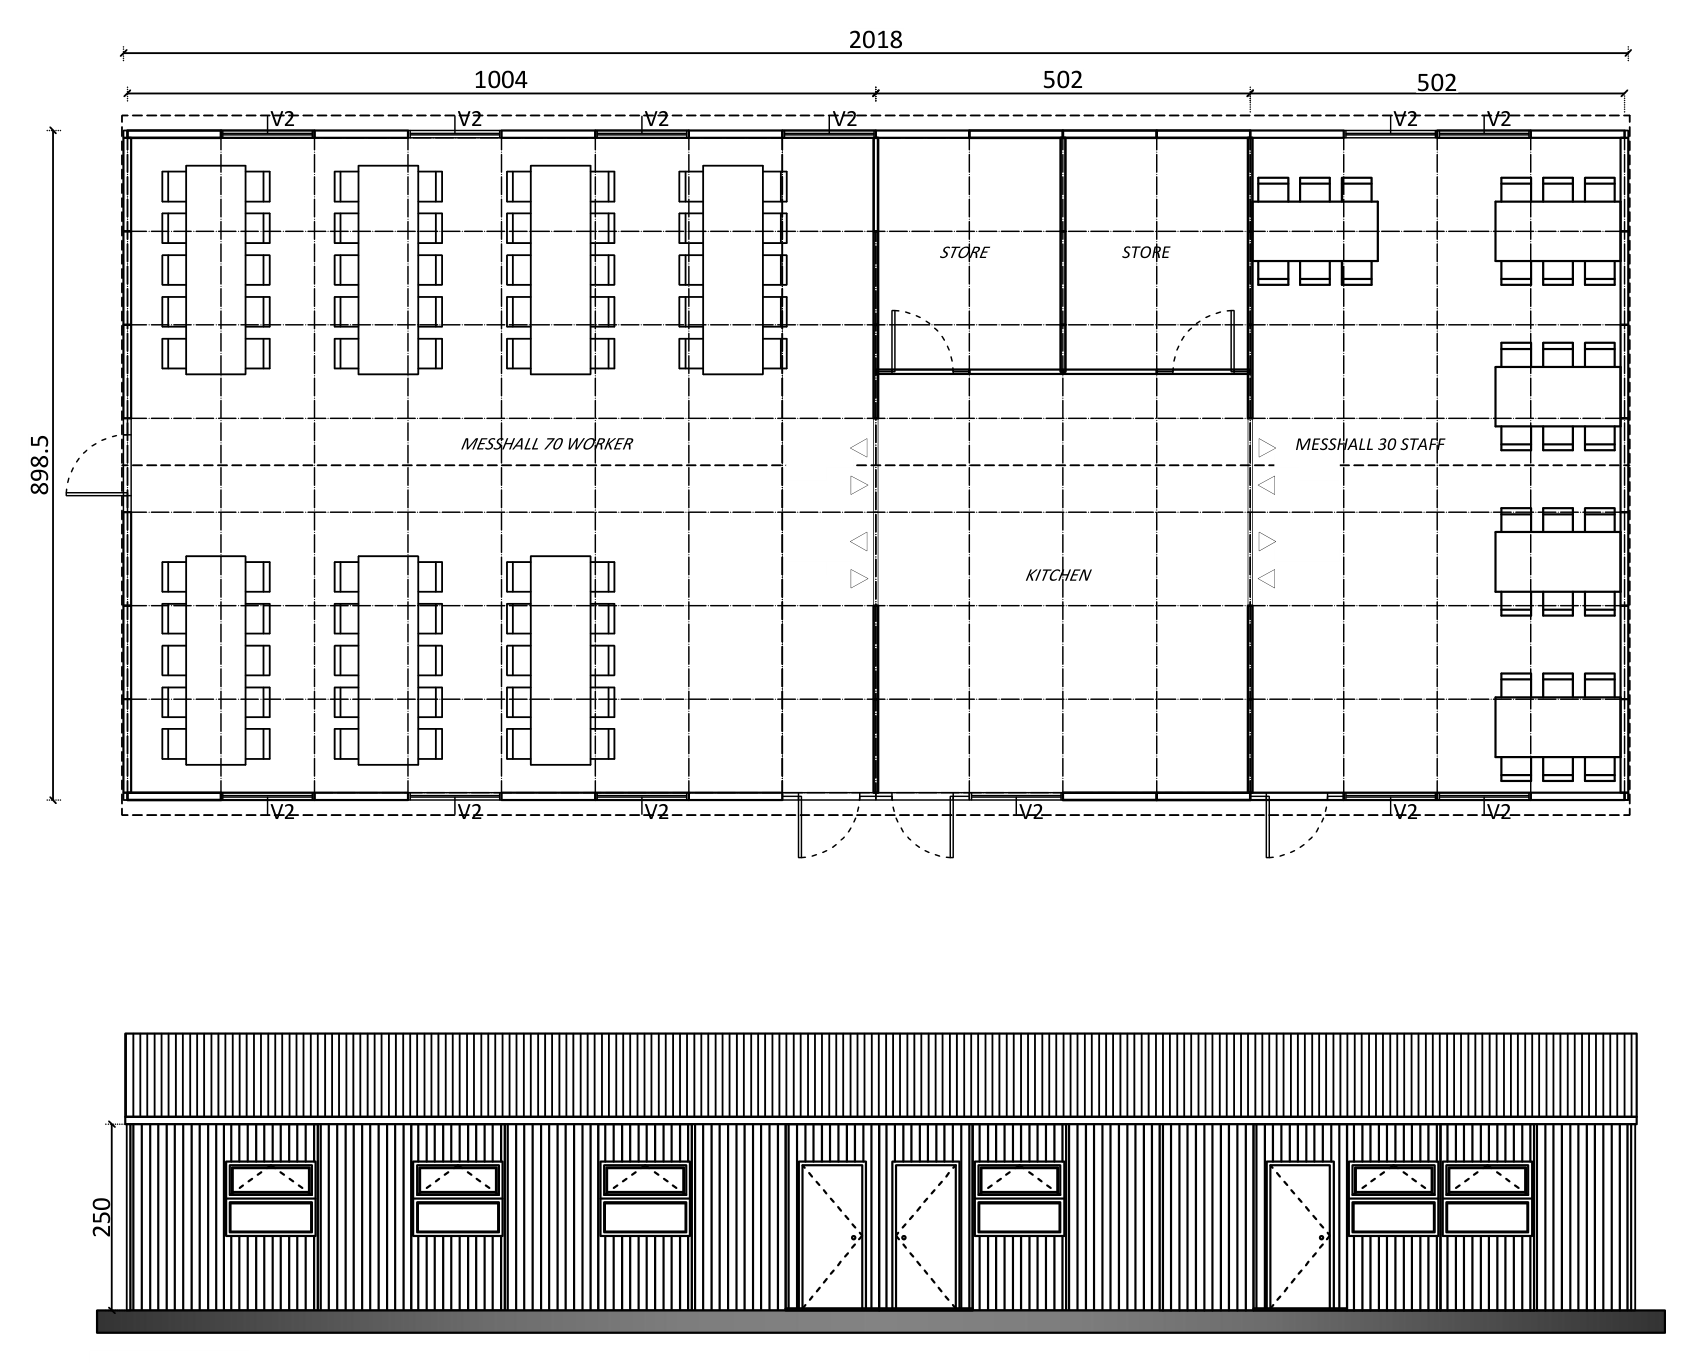
Mess hall plan
Workers' hall for 70, kitchen with two stores in the middle, staff room for 30. Serving hatches open from the kitchen into both halls. Dimensions in cm. Drawn: H.Y. Checked: H.A.
How the design compares with IFC/EBRD guidance
Mines financed by international lenders usually have to follow the IFC/EBRD guidance on workers' accommodation. This is how the type design measures against its benchmarks.
Benchmark
IFC/EBRD guidance
Type design
Floor space per person
4 to 5.5 m²
about 4.9 m² (19.6 m² room, 4 beds)
People per room
2 to 8
4
Ceiling height
at least 2.10 m
about 2.50 m (wall panel height)
Toilets
1 per 15 to 1 per 6 people
1 per 12 (5 for 60)
Urinals
1 per 15 people
1 per 20 (3 for 60); a fourth urinal brings it to 1 per 15
Showers
1 per 15 to 1 per 6 people
1 per 12 (5 for 60)
Bunk beds
discouraged; keep to a minimum
used to keep the footprint small; with single beds the same 60 people need twice the dormitory area
Mosquito screens
where conditions require
on every window
Source: IFC and EBRD, Workers' accommodation: processes and standards, 2009.
What to send for a quotation
Headcount by role and the shift pattern
How long the camp must stand
Site location and the nearest port
The accommodation standard you work to (company, lender or national)
Who prepares the foundations
FAQ
Frequently asked questions
Who builds the foundations?
Usually a local contractor pours a slab or strip footings to our foundation drawing. The buildings arrive as kits that bolt onto it.
Can the camp grow with the mine?
Yes. The grid is modular, so another dormitory wing, a second ablution block or a larger mess hall can be added and connected to the existing rows.
Do you supply beds and lockers?
Bunk beds, single beds, lockers, tables and chairs can be included in the package, which is often cheaper than buying them near a remote site.
Can you design to our own camp standard?
Yes. Send the standard or the specification and the offer lists, item by item, what is met and where we propose an alternative.
Do you send an assembly crew?
Yes. Depending on the project we send our own assembly crew, or a supervisor who leads a local crew. All connections are bolted, and the offer states which option is included.
Container camps for oil and gas sites in Iraq, Libya and Africa. Dormitories, ablutions, dining, clinic and prayer room, with A2-s1,d0 rock wool walls.
Workers accommodation for construction, mining and oil field camps. Dormitory blocks, dining halls and sanitary units, shipped worldwide as modular kits.
Container houses with insulated sandwich panel walls and a steel chassis. Relocatable units for site offices, dormitories, clinics and temporary housing.
Read more→
Get a quotation
Tell us about your project
Send the model, the quantity and the destination port or city. We reply with a price, the shipping volume and a delivery schedule.
Factory-made modules, shipped worldwide
Catalog models or your own drawings
Camps, clinics, schools and dormitories
We use analytics cookies to measure visits and the performance of our pages. You can accept or reject them.