Single storey
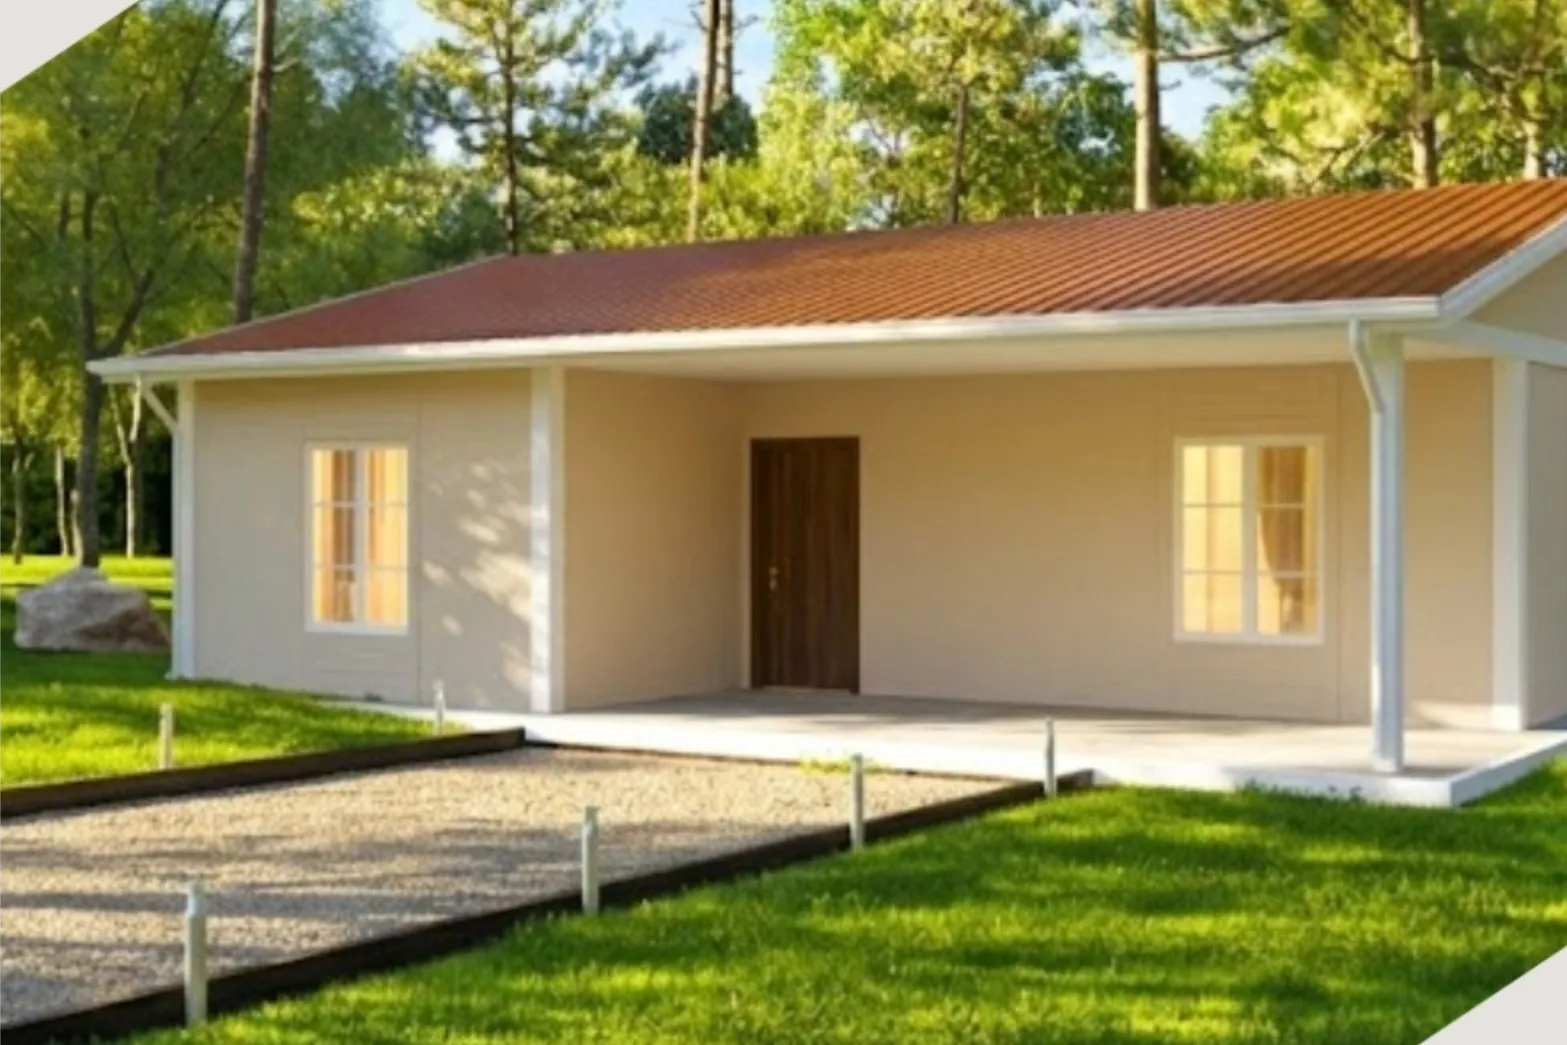
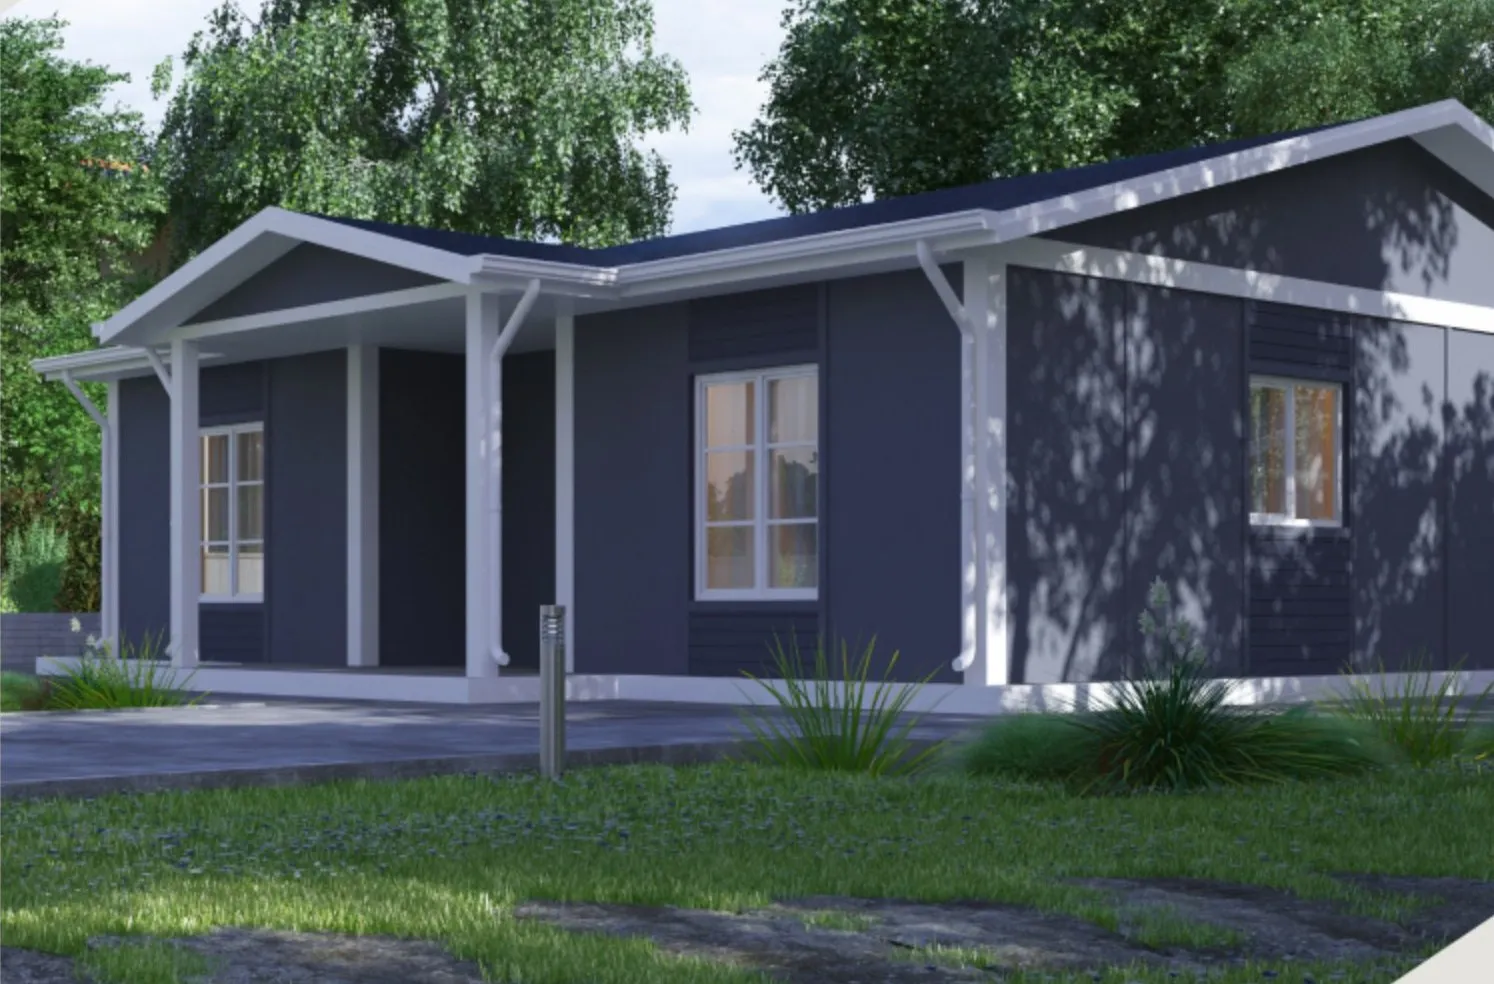
TEK-126 — 92 m² prefab house
A ready layout of 92 m² with 2 bedrooms · 1 bathroom. The walls arrive as insulated panels and the roof as a galvanised steel frame; the house is bolted together on your slab.
13,800 USD Ex Works Türkiye
Rooms
What is inside
- Living room 25 m²
- Kitchen 10 m²
- Bedroom 15 m²
- Bedroom 13 m²
- Bathroom 5 m²
- Hall 8 m²
- Terrace 16 m²
Specification
What the package includes
- Building area
- 92 m²
- Layout
- 2+1 · 2 bedrooms · 1 bathroom
- Storeys
- Single storey
- Price
- 13,800 USD · Ex Works Türkiye
- Shipping
- We help arrange sea freight; a CIF price to your port is available on request.
- Exterior walls
- Sandwich panel: fibre cement – EPS rigid foam – fibre cement
- Interior walls
- 6 cm sandwich panel
- Windows
- PVC, double glazed
- Exterior door
- Decorative steel security door
- Interior doors
- Wooden panel doors
- Electricity
- Basic wiring, lamps and sockets
- Roofing
- Metal sheet or shingle over insulation
- Not included
- Foundation, flooring, gutters, fences, furniture
Get a quotation
Tell us about your project
Send the model, the quantity and the destination port or city. We reply with a price, the shipping volume and a delivery schedule.
- Factory-made modules, shipped worldwide
- Catalog models or your own drawings
- Camps, clinics, schools and dormitories