What sizes?
You choose the width, length and height; the structure is calculated for your plan. The length is set in 5 m bays (or another grid on request), and the hangar can be extended later by adding bays.
- Clear width without internal columns: 12 to 20 m in light gauge steel, up to 25 m depending on site wind; wider with a hot-rolled steel frame
- Length: free, in bays, for example 30, 40, 60 m or more
- Eave height: 4 to 6 m in light gauge steel, higher with a hot-rolled frame
Farm hangar, storage warehouse or depot — what can you put inside?
Tell us what you will store: the height, the doors, the floor slab and sometimes the structure depend on it.
- Grain, inputs and fertiliser in bags, on pallets or in stacks: yes, this is the most common use
- Bulk grain (maize, rice, cocoa…) pushed against the walls: yes, if it is planned from the quotation — bulk material pushes on the walls, so it needs concrete retaining walls or walls designed for that pressure
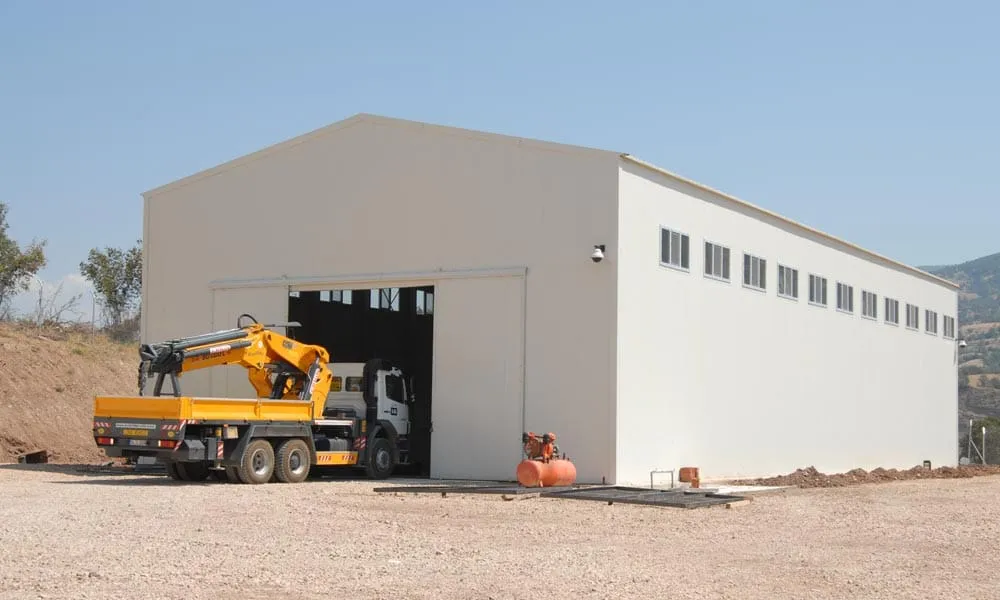
- Farm machinery, plant and vehicles: wide, high doors to suit your machines
- Logistics warehouse with forklifts and racking
- Workshop, garage, spare parts store
Height and doors for trucks
A covered truck needs a door about 4 m wide and 4.5 m high; the hangar then needs at least 5 to 6 m at the eave. For high storage (stacked pallets, racking), allow the storage height plus about 1 m clearance under the roof structure. Tell us your vehicles and how you store: we size the height and doors accordingly.
Two systems depending on size
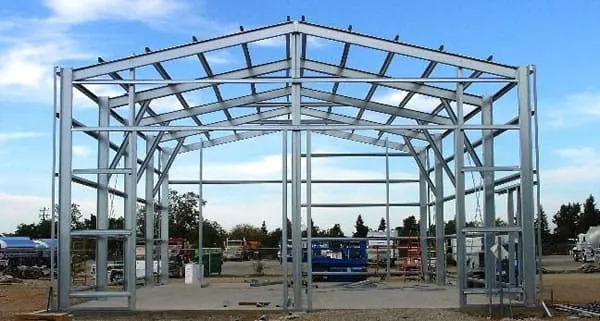
Up to about 20 m wide (25 m depending on site wind) and 6 m high, we offer a light gauge steel hangar: galvanised cold-formed profiles, lattice trusses, double C columns. It is the lightest solution to ship and the simplest to erect without a heavy crane. Beyond that, or with an overhead crane, the columns and roof structure move to hot-rolled steel (IPE, HEA). In both cases, every hangar is designed to Eurocodes for the climate of your site.
What the kit includes
- Columns, trusses, purlins, girts and bracing
- Bolts, base plates and anchor bolts
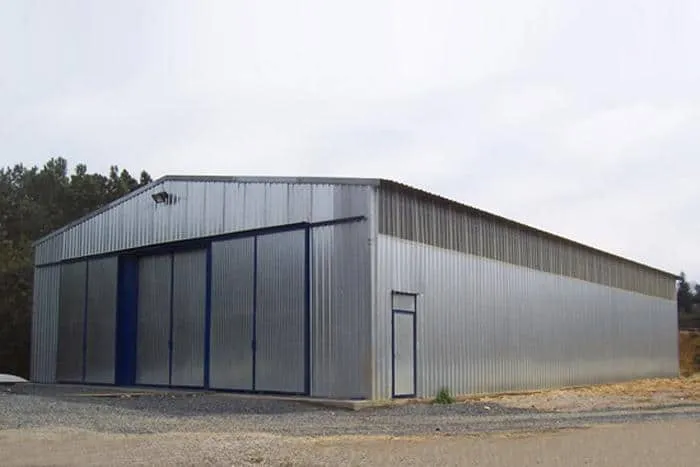
- Roof and wall cladding in trapezoidal sheet or sandwich panel
- Optional: sectional or sliding doors, personnel doors, translucent sheets
- Optional: gutters, downpipes and flashings
- Foundation drawings (support reactions) and marked erection drawings
Shipping and erection
Parts are cut, drilled and marked in the factory, then loaded into containers. We quote CFR or CIF to your arrival port (Lagos, Tema, Mombasa, Dar es Salaam, Dakar, Abidjan, Douala…). Customs clearance, transport to site, foundations and erection are handled by you or your local contractor, using our drawings. On request, we send an erection supervisor (charged separately).